Listed: $ 625,000 (Sold on: Aug 27, 2026) Days on Market:70
9203 W Coco Place, Littleton, CO 80128
BEDS
2
BATHS
3
PARKING
2
SQFT
1676
Description
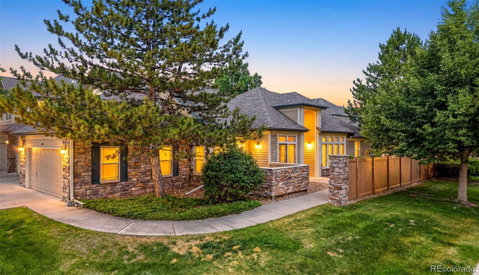
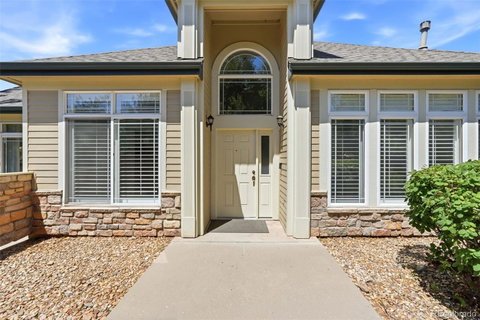
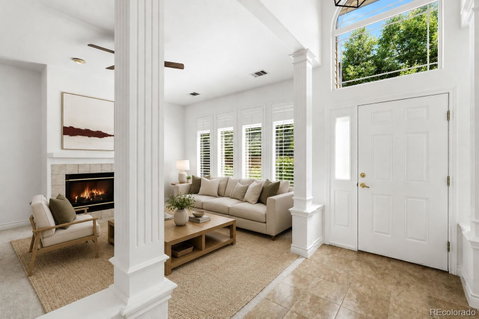
Rare ranch-style townhouse in the Deer Creek Townhomes community offering true main-floor living with no stairs. This spacious 2-bedroom, 3-bath home features soaring ceilings, ceiling fans, plantation shutters, a dramatic entry, and an open, light-filled floor plan designed for comfortable everyday living and easy entertaining. Recent improvements include a new furnace and air conditioner (2022), whole-house surge protector, dishwasher (2025), and brand-new interior paint and carpet throughout. The living room showcases a gas fireplace and is large enough for several seating options, while the kitchen features granite countertops, abundant cabinetry, and a sunny breakfast nook. A versatile dining room provides flexible space for formal dining, a home office, or a sitting area to fit your lifestyle. The generous primary suite offers privacy and comfort, featuring both a walk-in closet and a second closet for additional storage. The secondary bedroom and additional baths provide ample space for guests. A dedicated laundry room includes a large storage closet that can also serve as a pantry. Enjoy the desirable east-facing orientation, filling the home and patio with beautiful morning sunshine while providing cool afternoon shade—perfect for relaxing outdoors. Low-maintenance living, desirable finishes, and a convenient location near shopping, dining, parks, trails, and recreation, this move-in-ready home combines comfort and functionality.
Listed: $ 625,000 (Sold on: Aug 27, 2026) Days on Market:70
9203 W Coco Place, Littleton, CO 80128
BEDS
2
BATHS
3
PARKING
2
SQFT
1,676
Description
Rare ranch-style townhouse in the Deer Creek Townhomes community offering true main-floor living with no stairs. This spacious 2-bedroom, 3-bath home features soaring ceilings, ceiling fans, plantation shutters, a dramatic entry, and an open, light-filled floor plan designed for comfortable everyday living and easy entertaining. Recent improvements include a new furnace and air conditioner (2022), whole-house surge protector, dishwasher (2025), and brand-new interior paint and carpet throughout. The living room showcases a gas fireplace and is large enough for several seating options, while the kitchen features granite countertops, abundant cabinetry, and a sunny breakfast nook. A versatile dining room provides flexible space for formal dining, a home office, or a sitting area to fit your lifestyle. The generous primary suite offers privacy and comfort, featuring both a walk-in closet and a second closet for additional storage. The secondary bedroom and additional baths provide ample space for guests. A dedicated laundry room includes a large storage closet that can also serve as a pantry. Enjoy the desirable east-facing orientation, filling the home and patio with beautiful morning sunshine while providing cool afternoon shade—perfect for relaxing outdoors. Low-maintenance living, desirable finishes, and a convenient location near shopping, dining, parks, trails, and recreation, this move-in-ready home combines comfort and functionality.
HelloCondo Is The #1 Condo Search Platform And Real Estate Recommendation Engine. Search, Find And Buy The Perfect Condo And Get Matched With The Best Agents. Finding A Condo Has Never Been So Easy.