Listed: $ 729,900 (Sold on: May 29, 2025) Days on Market:342
8914 Fraser River Street, Littleton, CO 80125
BEDS
4
BATHS
4
PARKING
2
SQFT
2299
Description
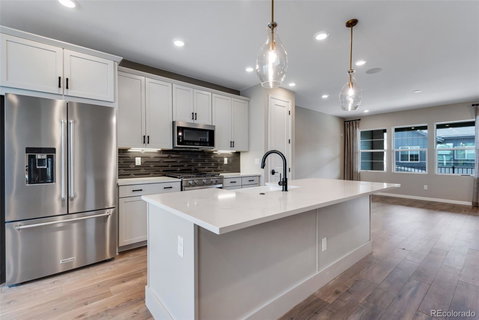
MODEL HOME. Experience this sophisticated new townhome, meticulously crafted by our professional design team. The thoughtful layout includes a convenient pocket office & spacious covered deck, perfect for outdoor relaxation. Turn Key with all appliances, the kitchen boasts gray cabinets, tiled backsplash, white quartz counters, SS appliances, a pantry, and luxury vinyl plank throughout the main floor. The primary suite offers a double vanity with quartz counters and sleek black finishes, a tiled walk-in shower, and spacious walk-in closet. The laundry room comes complete with a front load Whirlpool washer & dryer as well as hanging cabinets for additional storage space. The lower level features a finished basement with a flex room, bedroom, and bathroom. This beautiful home sits in Colorado’s #1 master planned community of Sterling Ranch, located just 20 miles south of downtown Denver. Situated between two state parks, three regional parks, and a national forest, this community is the prime location for enjoying all Colorado has to offer. Take advantage of the community’s 30 miles of trails all year round, enjoy meeting neighbors at The Sterling Center featuring a coffeehouse, brewpub, and other local businesses, or relax in the summer at the Providence Village Recreation Center featuring two outdoor pavilions and a pool. With a community lifestyle director planning intentional, enriching weekly and monthly events for residents, you’ll always find something to do at Sterling Ranch.
Listed: $ 729,900 (Sold on: May 29, 2025) Days on Market:342
8914 Fraser River Street, Littleton, CO 80125
BEDS
4
BATHS
4
PARKING
2
SQFT
2,299
Description
MODEL HOME. Experience this sophisticated new townhome, meticulously crafted by our professional design team. The thoughtful layout includes a convenient pocket office & spacious covered deck, perfect for outdoor relaxation. Turn Key with all appliances, the kitchen boasts gray cabinets, tiled backsplash, white quartz counters, SS appliances, a pantry, and luxury vinyl plank throughout the main floor. The primary suite offers a double vanity with quartz counters and sleek black finishes, a tiled walk-in shower, and spacious walk-in closet. The laundry room comes complete with a front load Whirlpool washer & dryer as well as hanging cabinets for additional storage space. The lower level features a finished basement with a flex room, bedroom, and bathroom. This beautiful home sits in Colorado’s #1 master planned community of Sterling Ranch, located just 20 miles south of downtown Denver. Situated between two state parks, three regional parks, and a national forest, this community is the prime location for enjoying all Colorado has to offer. Take advantage of the community’s 30 miles of trails all year round, enjoy meeting neighbors at The Sterling Center featuring a coffeehouse, brewpub, and other local businesses, or relax in the summer at the Providence Village Recreation Center featuring two outdoor pavilions and a pool. With a community lifestyle director planning intentional, enriching weekly and monthly events for residents, you’ll always find something to do at Sterling Ranch.
HelloCondo Is The #1 Condo Search Platform And Real Estate Recommendation Engine. Search, Find And Buy The Perfect Condo And Get Matched With The Best Agents. Finding A Condo Has Never Been So Easy.