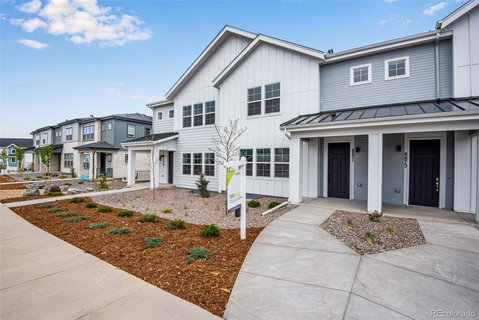
Listed: $ 649,900 (Sold on: Aug 16, 2024) Days on Market:62
8871 Fraser River Loop, Littleton, CO 80125
BEDS
4
BATHS
4
PARKING
2
SQFT
2304
Description
Experience modern farmhouse living in this two story home. This interior unit features 4 bedrooms, 3.5 baths, and a finished basement. Highlights include a pocket office, large covered deck. and a two car garage. The kitchen boasts maple latte colored cabinets, quartz countertops, black marble backsplash, luxury vinyl plank flooring, a pantry, and a SS appliance package including a gas range, microwave, and dishwasher. This beautiful home sits in Colorado’s #1 master planned community of Sterling Ranch, located just 20 miles south of downtown Denver. Situated between two state parks, three regional parks, and a national forest, this community is the prime location for enjoying all Colorado has to offer. Take advantage of the community’s 30 miles of trails all year round, enjoy meeting neighbors at The Sterling Center featuring a coffeehouse, brewpub, and other local businesses, or relax in the summer at the Providence Village Recreation Center featuring two outdoor pavilions and a pool. With a community lifestyle director planning intentional, enriching weekly and monthly events for residents, you’ll always find something to do at Sterling Ranch.
Listed: $ 649,900 (Sold on: Aug 16, 2024) Days on Market:62
8871 Fraser River Loop, Littleton, CO 80125
BEDS
4
BATHS
4
PARKING
2
SQFT
2,304
Description
Experience modern farmhouse living in this two story home. This interior unit features 4 bedrooms, 3.5 baths, and a finished basement. Highlights include a pocket office, large covered deck. and a two car garage. The kitchen boasts maple latte colored cabinets, quartz countertops, black marble backsplash, luxury vinyl plank flooring, a pantry, and a SS appliance package including a gas range, microwave, and dishwasher. This beautiful home sits in Colorado’s #1 master planned community of Sterling Ranch, located just 20 miles south of downtown Denver. Situated between two state parks, three regional parks, and a national forest, this community is the prime location for enjoying all Colorado has to offer. Take advantage of the community’s 30 miles of trails all year round, enjoy meeting neighbors at The Sterling Center featuring a coffeehouse, brewpub, and other local businesses, or relax in the summer at the Providence Village Recreation Center featuring two outdoor pavilions and a pool. With a community lifestyle director planning intentional, enriching weekly and monthly events for residents, you’ll always find something to do at Sterling Ranch.
HelloCondo Is The #1 Condo Search Platform And Real Estate Recommendation Engine. Search, Find And Buy The Perfect Condo And Get Matched With The Best Agents. Finding A Condo Has Never Been So Easy.