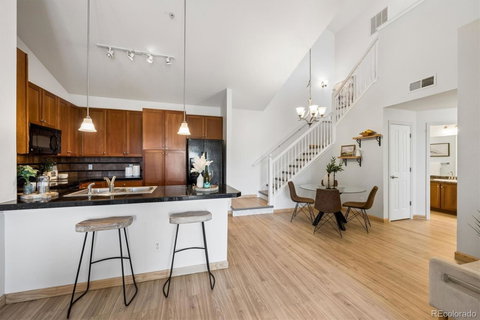
Very RARE End Unit! Main Floor Living! 2 Beds plus Loft (easy convert to Bed 3), 2 Baths & Garage! Immaculate, Highly Maintained Condo boasts far-reaching Panoramic Views of Front Range & Chatfield Reservoir – some of the best in the complex! Enter to find impressive vaulted ceilings throughout main living areas bringing an extra spacious feel. Notice the extensive engineered hardwood floors throughout the entire condo & NEW interior paint! Open, upgraded Kitchen has ample 42” maple cabinets, granite tile counters/tile backsplash & full appliance package. Plenty of room for full dining set in Dining area, plus seating at bar if desired! Bright & Spacious Living Room features entertainment nook, ceiling fan & access to ultra-private covered balcony to enjoy the view. Relax in the sizeable Primary Bedroom featuring attractive tray ceiling w/fan, roomy His & Hers full wall closets & private Full Bath w/large soaking tub. Bedroom 2 sits near second Full Bath; Laundry (W&D included) sits conveniently by both bedrooms. Stylish tile fascia & HW stairs lead to airy loft w/vaulted ceiling & great views; perfect for office, fitness room, guest space or convert to bedroom. Storage is plentiful: large understairs & hall closets on main level, loft storage/utility closet, balcony closet PLUS oversized garage w/custom lofted storage shelf! Great parking at this building: Garage (fits mid-size truck), owner parking pass/spot & guest pass (lots of spots!). This Chatfield Bluffs North building sits in a highly appealing, less traveled pocket of the complex. Superb amenities/recreation options: Sparkling pool, hot tub, first-rate clubhouse w/fitness center plus extensive bike trails, nearby Deer Creek & Waterton Canyons, Chatfield State Park. Only minutes to Botanic Gardens, shopping/dining/services; C470 exit makes commute & travel a breeze. With sprawling nearby open space & stunning foothills as a backdrop, this is truly elevated Colorado living! Includes 14-mo Buyers Warranty.
Description
Very RARE End Unit! Main Floor Living! 2 Beds plus Loft (easy convert to Bed 3), 2 Baths & Garage! Immaculate, Highly Maintained Condo boasts far-reaching Panoramic Views of Front Range & Chatfield Reservoir – some of the best in the complex! Enter to find impressive vaulted ceilings throughout main living areas bringing an extra spacious feel. Notice the extensive engineered hardwood floors throughout the entire condo & NEW interior paint! Open, upgraded Kitchen has ample 42” maple cabinets, granite tile counters/tile backsplash & full appliance package. Plenty of room for full dining set in Dining area, plus seating at bar if desired! Bright & Spacious Living Room features entertainment nook, ceiling fan & access to ultra-private covered balcony to enjoy the view. Relax in the sizeable Primary Bedroom featuring attractive tray ceiling w/fan, roomy His & Hers full wall closets & private Full Bath w/large soaking tub. Bedroom 2 sits near second Full Bath; Laundry (W&D included) sits conveniently by both bedrooms. Stylish tile fascia & HW stairs lead to airy loft w/vaulted ceiling & great views; perfect for office, fitness room, guest space or convert to bedroom. Storage is plentiful: large understairs & hall closets on main level, loft storage/utility closet, balcony closet PLUS oversized garage w/custom lofted storage shelf! Great parking at this building: Garage (fits mid-size truck), owner parking pass/spot & guest pass (lots of spots!). This Chatfield Bluffs North building sits in a highly appealing, less traveled pocket of the complex. Superb amenities/recreation options: Sparkling pool, hot tub, first-rate clubhouse w/fitness center plus extensive bike trails, nearby Deer Creek & Waterton Canyons, Chatfield State Park. Only minutes to Botanic Gardens, shopping/dining/services; C470 exit makes commute & travel a breeze. With sprawling nearby open space & stunning foothills as a backdrop, this is truly elevated Colorado living! Includes 14-mo Buyers Warranty.
Very RARE End Unit! Main Floor Living! 2 Beds plus Loft (easy convert to Bed 3), 2 Baths & Garage! Immaculate, Highly Maintained Condo boasts far-reaching Panoramic Views of Front Range & Chatfield Reservoir – some of the best in the complex! Enter to find impressive vaulted ceilings throughout main living areas bringing an extra spacious feel. Notice the extensive engineered hardwood floors throughout the entire condo & NEW interior paint! Open, upgraded Kitchen has ample 42” maple cabinets, granite tile counters/tile backsplash & full appliance package. Plenty of room for full dining set in Dining area, plus seating at bar if desired! Bright & Spacious Living Room features entertainment nook, ceiling fan & access to ultra-private covered balcony to enjoy the view. Relax in the sizeable Primary Bedroom featuring attractive tray ceiling w/fan, roomy His & Hers full wall closets & private Full Bath w/large soaking tub. Bedroom 2 sits near second Full Bath; Laundry (W&D included) sits conveniently by both bedrooms. Stylish tile fascia & HW stairs lead to airy loft w/vaulted ceiling & great views; perfect for office, fitness room, guest space or convert to bedroom. Storage is plentiful: large understairs & hall closets on main level, loft storage/utility closet, balcony closet PLUS oversized garage w/custom lofted storage shelf! Great parking at this building: Garage (fits mid-size truck), owner parking pass/spot & guest pass (lots of spots!). This Chatfield Bluffs North building sits in a highly appealing, less traveled pocket of the complex. Superb amenities/recreation options: Sparkling pool, hot tub, first-rate clubhouse w/fitness center plus extensive bike trails, nearby Deer Creek & Waterton Canyons, Chatfield State Park. Only minutes to Botanic Gardens, shopping/dining/services; C470 exit makes commute & travel a breeze. With sprawling nearby open space & stunning foothills as a backdrop, this is truly elevated Colorado living! Includes 14-mo Buyers Warranty.
Description
Very RARE End Unit! Main Floor Living! 2 Beds plus Loft (easy convert to Bed 3), 2 Baths & Garage! Immaculate, Highly Maintained Condo boasts far-reaching Panoramic Views of Front Range & Chatfield Reservoir – some of the best in the complex! Enter to find impressive vaulted ceilings throughout main living areas bringing an extra spacious feel. Notice the extensive engineered hardwood floors throughout the entire condo & NEW interior paint! Open, upgraded Kitchen has ample 42” maple cabinets, granite tile counters/tile backsplash & full appliance package. Plenty of room for full dining set in Dining area, plus seating at bar if desired! Bright & Spacious Living Room features entertainment nook, ceiling fan & access to ultra-private covered balcony to enjoy the view. Relax in the sizeable Primary Bedroom featuring attractive tray ceiling w/fan, roomy His & Hers full wall closets & private Full Bath w/large soaking tub. Bedroom 2 sits near second Full Bath; Laundry (W&D included) sits conveniently by both bedrooms. Stylish tile fascia & HW stairs lead to airy loft w/vaulted ceiling & great views; perfect for office, fitness room, guest space or convert to bedroom. Storage is plentiful: large understairs & hall closets on main level, loft storage/utility closet, balcony closet PLUS oversized garage w/custom lofted storage shelf! Great parking at this building: Garage (fits mid-size truck), owner parking pass/spot & guest pass (lots of spots!). This Chatfield Bluffs North building sits in a highly appealing, less traveled pocket of the complex. Superb amenities/recreation options: Sparkling pool, hot tub, first-rate clubhouse w/fitness center plus extensive bike trails, nearby Deer Creek & Waterton Canyons, Chatfield State Park. Only minutes to Botanic Gardens, shopping/dining/services; C470 exit makes commute & travel a breeze. With sprawling nearby open space & stunning foothills as a backdrop, this is truly elevated Colorado living! Includes 14-mo Buyers Warranty.
HelloCondo Is The #1 Condo Search Platform And Real Estate Recommendation Engine. Search, Find And Buy The Perfect Condo And Get Matched With The Best Agents. Finding A Condo Has Never Been So Easy.