Listed: $ 500,000 (Sold on: Apr 12, 2024) Days on Market:35
8535 S Upham Way, Littleton, CO 80128
BEDS
2
BATHS
2
PARKING
2
SQFT
1250
Description
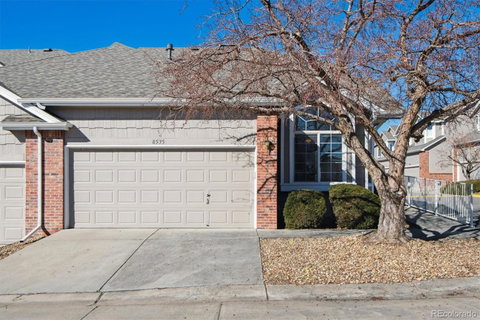
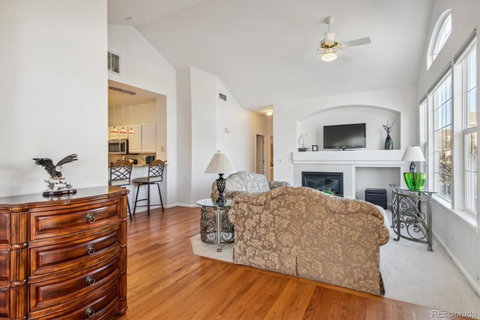
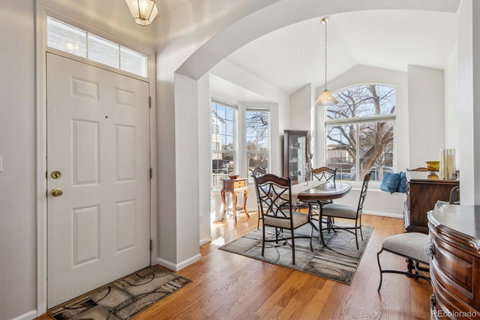
Welcome to 8535 South Upham Way! Imagine yourself stepping into a cozy end-unit ranch-style townhome nestled in a gated community. As you enter, you're greeted by the warm ambiance of natural light streaming through large windows, soaring vaulted ceilings, and gleaming hardwood floors. Your eyes are drawn to the cozy living area with gas fireplace, perfect for relaxation or entertaining guests. The kitchen has beautiful granite countertops, stainless steel appliances, and a quaint breakfast bar. With two bedrooms and two baths, there's ample space for both privacy and comfort. Picture yourself unwinding in the primary suite, complete with an ensuite bath with whirlpool tub, offering a luxurious retreat. Outside, envision a quaint patio where you can enjoy your morning coffee or soak in the tranquil surroundings under a SunSetter awning. The interior is freshly painted, and the exterior was done last year; a new roof went on summer 2023. All this, PLUS the entrance ramp is concrete and ADA compliant. The home enjoys awesome mountain views, and community amenities include a clubhouse with swimming pool, basketball and tennis courts, and a dog park. Marina Pointe enjoys an excellent location close to the city but also Chatfield State Park and Deer Creek & Waterton Canyons. The best thing? This home is clean and move-in ready! Call today to see 8535 South Upham Way next week.
Listed: $ 500,000 (Sold on: Apr 12, 2024) Days on Market:35
8535 S Upham Way, Littleton, CO 80128
BEDS
2
BATHS
2
PARKING
2
SQFT
1,250
Description
Welcome to 8535 South Upham Way! Imagine yourself stepping into a cozy end-unit ranch-style townhome nestled in a gated community. As you enter, you're greeted by the warm ambiance of natural light streaming through large windows, soaring vaulted ceilings, and gleaming hardwood floors. Your eyes are drawn to the cozy living area with gas fireplace, perfect for relaxation or entertaining guests. The kitchen has beautiful granite countertops, stainless steel appliances, and a quaint breakfast bar. With two bedrooms and two baths, there's ample space for both privacy and comfort. Picture yourself unwinding in the primary suite, complete with an ensuite bath with whirlpool tub, offering a luxurious retreat. Outside, envision a quaint patio where you can enjoy your morning coffee or soak in the tranquil surroundings under a SunSetter awning. The interior is freshly painted, and the exterior was done last year; a new roof went on summer 2023. All this, PLUS the entrance ramp is concrete and ADA compliant. The home enjoys awesome mountain views, and community amenities include a clubhouse with swimming pool, basketball and tennis courts, and a dog park. Marina Pointe enjoys an excellent location close to the city but also Chatfield State Park and Deer Creek & Waterton Canyons. The best thing? This home is clean and move-in ready! Call today to see 8535 South Upham Way next week.
HelloCondo Is The #1 Condo Search Platform And Real Estate Recommendation Engine. Search, Find And Buy The Perfect Condo And Get Matched With The Best Agents. Finding A Condo Has Never Been So Easy.