Listed: $ 475,000 (Sold on: Jan 13, 2025) Days on Market:30
8525 S Upham Way, Littleton, CO 80128
BEDS
2
BATHS
2
PARKING
2
SQFT
1250
Description
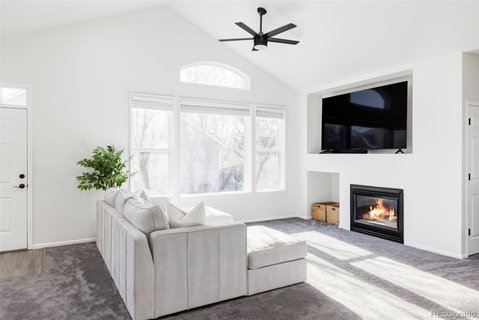
Step into a bright & beautifully updated end-unit ranch-style townhome, fronting green space and located in a desirable gated community. This meticulously upgraded home underwent a full remodel in May 2024, ensuring every detail was carefully crafted for contemporary living. Upon entry, you’ll discover soaring ceilings and a large open living area where the living room, dining room, and kitchen flow seamlessly together, creating the ideal space for entertaining. The living room centers around a cozy gas fireplace, perfect for creating a warm and inviting atmosphere. This space also showcases beautiful mountain views. Natural light pours through recently replaced windows, highlighting the fresh interior paint and newly installed canned LED lighting, which further enhances the inviting atmosphere. Upgraded carpet and laminate flooring add an elegant and timeless touch. The fully remodeled kitchen is a true showstopper, featuring a top-of-the-line Café appliance suite, stunning quartz countertops, and plentiful white cabinetry to keep you organized. The primary suite is a true sanctuary, offering a spa-like experience in the remodeled ensuite bath. Enjoy a walk-in shower with a sleek linear drain, river rock base, bench seating, and a convenient shampoo shelf. A double-sink vanity elevates the space with both style and functionality. Modern conveniences abound throughout the home, with updated window coverings, a Maytag washer and dryer equipped with Wi-Fi capabilities, and ceiling fans in the main living areas and bedrooms for year-round comfort. The two-car garage ensures ample storage and parking, while the energy-efficient furnace and Ecobee thermostat, installed just two years ago, keep the home comfortable and cost-effective. Step outside, through the new slider door, to discover a private patio and fenced backyard shaded by mature trees—perfect for relaxing or entertaining. Conveniently located to Chatfield State Park.
Listed: $ 475,000 (Sold on: Jan 13, 2025) Days on Market:30
8525 S Upham Way, Littleton, CO 80128
BEDS
2
BATHS
2
PARKING
2
SQFT
1,250
Description
Step into a bright & beautifully updated end-unit ranch-style townhome, fronting green space and located in a desirable gated community. This meticulously upgraded home underwent a full remodel in May 2024, ensuring every detail was carefully crafted for contemporary living. Upon entry, you’ll discover soaring ceilings and a large open living area where the living room, dining room, and kitchen flow seamlessly together, creating the ideal space for entertaining. The living room centers around a cozy gas fireplace, perfect for creating a warm and inviting atmosphere. This space also showcases beautiful mountain views. Natural light pours through recently replaced windows, highlighting the fresh interior paint and newly installed canned LED lighting, which further enhances the inviting atmosphere. Upgraded carpet and laminate flooring add an elegant and timeless touch. The fully remodeled kitchen is a true showstopper, featuring a top-of-the-line Café appliance suite, stunning quartz countertops, and plentiful white cabinetry to keep you organized. The primary suite is a true sanctuary, offering a spa-like experience in the remodeled ensuite bath. Enjoy a walk-in shower with a sleek linear drain, river rock base, bench seating, and a convenient shampoo shelf. A double-sink vanity elevates the space with both style and functionality. Modern conveniences abound throughout the home, with updated window coverings, a Maytag washer and dryer equipped with Wi-Fi capabilities, and ceiling fans in the main living areas and bedrooms for year-round comfort. The two-car garage ensures ample storage and parking, while the energy-efficient furnace and Ecobee thermostat, installed just two years ago, keep the home comfortable and cost-effective. Step outside, through the new slider door, to discover a private patio and fenced backyard shaded by mature trees—perfect for relaxing or entertaining. Conveniently located to Chatfield State Park.
HelloCondo Is The #1 Condo Search Platform And Real Estate Recommendation Engine. Search, Find And Buy The Perfect Condo And Get Matched With The Best Agents. Finding A Condo Has Never Been So Easy.