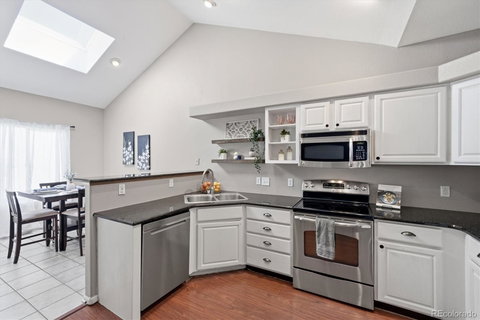
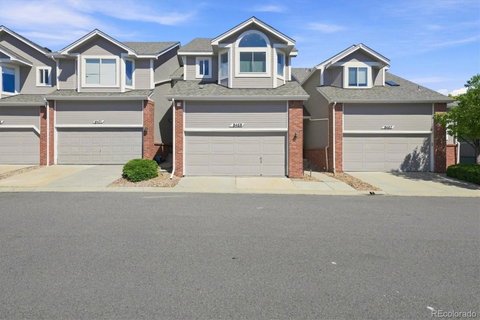
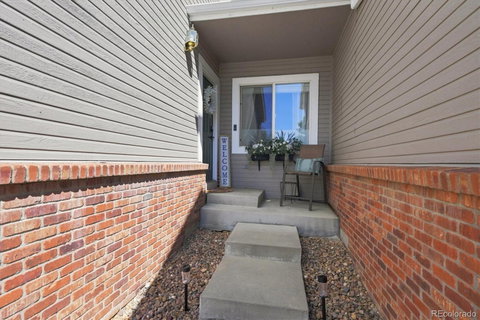
Space, privacy, and flexibility in a fantastic townhome setting! This spacious 4-bedroom, 3-bath home offers a floor plan that truly stands out, including a main-level bedroom and full bath, multiple living areas, a finished basement, and an entire upper level dedicated to a private primary retreat and attached 2 car garage. The main level welcomes you with wood floors, vaulted ceilings, a skylight, and a cozy gas fireplace. The kitchen features granite countertops, stainless steel appliances, pantry storage, and a convenient nearby laundry area with washer and dryer included. Upstairs, escape to your own private primary suite featuring a loft-style sitting area, second fireplace, walk-in closet, and spacious 5-piece bath. The finished basement provides even more room to spread out with a rec room, bedroom, 3/4 bath, and an additional non-conforming bedroom—ideal for guests, a home office, workout space, hobbies, or whatever fits your lifestyle. Step outside to your fenced patio backing directly to the greenbelt, offering a pleasant sense of privacy and a great spot to relax. The gated community adds an impressive lineup of amenities, including a clubhouse, pool, tennis and pickleball courts, basketball courts, and pet stations. Major updates are already done, including a NEW furnace and heat pump, NEW water heater, and NEW sliding glass door, giving you added peace of mind. If you’ve been looking for more space, a flexible layout, and amenities that make everyday living feel like a little getaway, this one is worth seeing!
Description
Space, privacy, and flexibility in a fantastic townhome setting! This spacious 4-bedroom, 3-bath home offers a floor plan that truly stands out, including a main-level bedroom and full bath, multiple living areas, a finished basement, and an entire upper level dedicated to a private primary retreat and attached 2 car garage. The main level welcomes you with wood floors, vaulted ceilings, a skylight, and a cozy gas fireplace. The kitchen features granite countertops, stainless steel appliances, pantry storage, and a convenient nearby laundry area with washer and dryer included. Upstairs, escape to your own private primary suite featuring a loft-style sitting area, second fireplace, walk-in closet, and spacious 5-piece bath. The finished basement provides even more room to spread out with a rec room, bedroom, 3/4 bath, and an additional non-conforming bedroom—ideal for guests, a home office, workout space, hobbies, or whatever fits your lifestyle. Step outside to your fenced patio backing directly to the greenbelt, offering a pleasant sense of privacy and a great spot to relax. The gated community adds an impressive lineup of amenities, including a clubhouse, pool, tennis and pickleball courts, basketball courts, and pet stations. Major updates are already done, including a NEW furnace and heat pump, NEW water heater, and NEW sliding glass door, giving you added peace of mind. If you’ve been looking for more space, a flexible layout, and amenities that make everyday living feel like a little getaway, this one is worth seeing!
Space, privacy, and flexibility in a fantastic townhome setting! This spacious 4-bedroom, 3-bath home offers a floor plan that truly stands out, including a main-level bedroom and full bath, multiple living areas, a finished basement, and an entire upper level dedicated to a private primary retreat and attached 2 car garage. The main level welcomes you with wood floors, vaulted ceilings, a skylight, and a cozy gas fireplace. The kitchen features granite countertops, stainless steel appliances, pantry storage, and a convenient nearby laundry area with washer and dryer included. Upstairs, escape to your own private primary suite featuring a loft-style sitting area, second fireplace, walk-in closet, and spacious 5-piece bath. The finished basement provides even more room to spread out with a rec room, bedroom, 3/4 bath, and an additional non-conforming bedroom—ideal for guests, a home office, workout space, hobbies, or whatever fits your lifestyle. Step outside to your fenced patio backing directly to the greenbelt, offering a pleasant sense of privacy and a great spot to relax. The gated community adds an impressive lineup of amenities, including a clubhouse, pool, tennis and pickleball courts, basketball courts, and pet stations. Major updates are already done, including a NEW furnace and heat pump, NEW water heater, and NEW sliding glass door, giving you added peace of mind. If you’ve been looking for more space, a flexible layout, and amenities that make everyday living feel like a little getaway, this one is worth seeing!
Description
Space, privacy, and flexibility in a fantastic townhome setting! This spacious 4-bedroom, 3-bath home offers a floor plan that truly stands out, including a main-level bedroom and full bath, multiple living areas, a finished basement, and an entire upper level dedicated to a private primary retreat and attached 2 car garage. The main level welcomes you with wood floors, vaulted ceilings, a skylight, and a cozy gas fireplace. The kitchen features granite countertops, stainless steel appliances, pantry storage, and a convenient nearby laundry area with washer and dryer included. Upstairs, escape to your own private primary suite featuring a loft-style sitting area, second fireplace, walk-in closet, and spacious 5-piece bath. The finished basement provides even more room to spread out with a rec room, bedroom, 3/4 bath, and an additional non-conforming bedroom—ideal for guests, a home office, workout space, hobbies, or whatever fits your lifestyle. Step outside to your fenced patio backing directly to the greenbelt, offering a pleasant sense of privacy and a great spot to relax. The gated community adds an impressive lineup of amenities, including a clubhouse, pool, tennis and pickleball courts, basketball courts, and pet stations. Major updates are already done, including a NEW furnace and heat pump, NEW water heater, and NEW sliding glass door, giving you added peace of mind. If you’ve been looking for more space, a flexible layout, and amenities that make everyday living feel like a little getaway, this one is worth seeing!
HelloCondo Is The #1 Condo Search Platform And Real Estate Recommendation Engine. Search, Find And Buy The Perfect Condo And Get Matched With The Best Agents. Finding A Condo Has Never Been So Easy.