Listed: $ 435,000 (Sold on: Apr 12, 2024) Days on Market:15
308- 8445 S Holland Way, Littleton, CO 80128
BEDS
2
BATHS
2
PARKING
1
SQFT
1262
Description
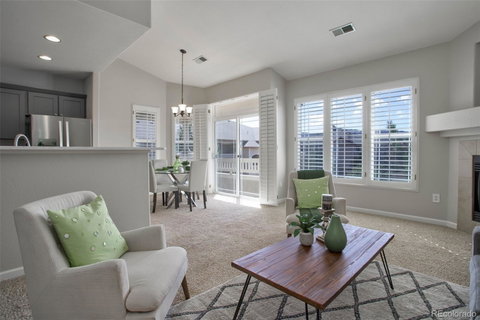
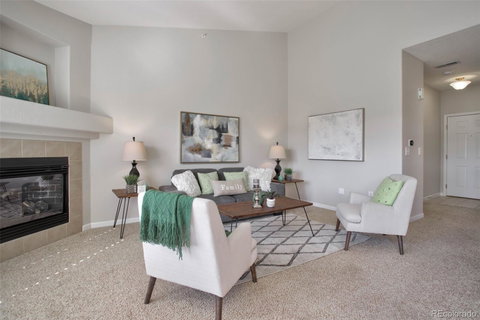
Elevated elegance is showcased in this beautifully updated top-level, 2 bed, 2 bath, end unit
offering 1262 sq ft of living space, plus an inviting outdoor covered balcony that displays
stunning mountain and sunset views to the west. Upon entrance, you are greeted with a freshly
painted open-concept great room with vaulted ceilings, and large windows adorned with white plantation
shutters that flood the space with natural light. A cozy gas log fireplace will warm you on chilly winter
nights. Entertaining friends and family will be a breeze in the adjacent dining room & brand-new
kitchen with slate gray cabinets, white quartz countertops, and new stainless steel appliances.
Retreat to the impressive primary suite with windows that frame the lovely western views
and a newly updated ensuite primary bath with dual vanities and a large walk-in closet.
An additional updated 3/4 bathroom and a light-filled second bedroom are thoughtfully positioned
on the opposite side of the condo providing cherished privacy between the rooms.
An in-unit laundry room with storage completes the space. This unit includes a detached 1-Car
garage with extra storage and plenty of open parking. The Redstone Ridge community offers
a nice clubhouse, fitness room, pool, hot tub, and paved walking trails. Enjoy close proximity to
Chatfield Reservoir, shopping, and dining amenities with easy access to C-470.
Don't miss your chance to call this impressive domain home.
Listed: $ 435,000 (Sold on: Apr 12, 2024) Days on Market:15
308 -
8445 S Holland Way #308, Littleton, CO 80128
BEDS
2
BATHS
2
PARKING
1
SQFT
1,262
Description
Elevated elegance is showcased in this beautifully updated top-level, 2 bed, 2 bath, end unit
offering 1262 sq ft of living space, plus an inviting outdoor covered balcony that displays
stunning mountain and sunset views to the west. Upon entrance, you are greeted with a freshly
painted open-concept great room with vaulted ceilings, and large windows adorned with white plantation
shutters that flood the space with natural light. A cozy gas log fireplace will warm you on chilly winter
nights. Entertaining friends and family will be a breeze in the adjacent dining room & brand-new
kitchen with slate gray cabinets, white quartz countertops, and new stainless steel appliances.
Retreat to the impressive primary suite with windows that frame the lovely western views
and a newly updated ensuite primary bath with dual vanities and a large walk-in closet.
An additional updated 3/4 bathroom and a light-filled second bedroom are thoughtfully positioned
on the opposite side of the condo providing cherished privacy between the rooms.
An in-unit laundry room with storage completes the space. This unit includes a detached 1-Car
garage with extra storage and plenty of open parking. The Redstone Ridge community offers
a nice clubhouse, fitness room, pool, hot tub, and paved walking trails. Enjoy close proximity to
Chatfield Reservoir, shopping, and dining amenities with easy access to C-470.
Don't miss your chance to call this impressive domain home.
HelloCondo Is The #1 Condo Search Platform And Real Estate Recommendation Engine. Search, Find And Buy The Perfect Condo And Get Matched With The Best Agents. Finding A Condo Has Never Been So Easy.