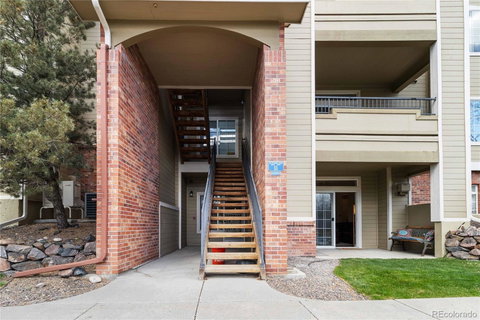
Welcome home to this gorgeously updated 2 bed 2 bath garden-level condo in the very desirable community of Cay at Marina Pointe in Littleton. As you enter, you will notice the open floor plan of the kitchen, dining room, and living room. The corner fireplace adds charm and character to the home. The dining room and kitchen flow seamlessly from the living room making the space great for entertaining or easy for everyday living. Chefs will love the kitchen with all-new stainless appliances, quartz countertops, and a double sink. The two generous-sized bedrooms are located opposite one another for extra privacy. The primary bedroom features an extra-large closet, and an updated full en-suite bath. The secondary bedroom features a custom closet and another gorgeously updated bath with shower across the hall. There is a comfortable covered patio just off the living room for morning coffee or an evening drink with friends, and there’s also an attached storage closet to hold gear. Other features include a full-size washer and dryer as well as a newer AC and luxury vinyl plank flooring throughout. Enjoy the many community amenities including a clubhouse, pool, tennis and basketball courts. A nice extra is a fenced-in dog park. Great location just minutes to Chatfield S.P. with plenty of outdoor activities, including boating & camping. Easy access to C-470 to quickly get you to the mountains, entertaining, shopping, and plenty of restaurants!
Description
Welcome home to this gorgeously updated 2 bed 2 bath garden-level condo in the very desirable community of Cay at Marina Pointe in Littleton. As you enter, you will notice the open floor plan of the kitchen, dining room, and living room. The corner fireplace adds charm and character to the home. The dining room and kitchen flow seamlessly from the living room making the space great for entertaining or easy for everyday living. Chefs will love the kitchen with all-new stainless appliances, quartz countertops, and a double sink. The two generous-sized bedrooms are located opposite one another for extra privacy. The primary bedroom features an extra-large closet, and an updated full en-suite bath. The secondary bedroom features a custom closet and another gorgeously updated bath with shower across the hall. There is a comfortable covered patio just off the living room for morning coffee or an evening drink with friends, and there’s also an attached storage closet to hold gear. Other features include a full-size washer and dryer as well as a newer AC and luxury vinyl plank flooring throughout. Enjoy the many community amenities including a clubhouse, pool, tennis and basketball courts. A nice extra is a fenced-in dog park. Great location just minutes to Chatfield S.P. with plenty of outdoor activities, including boating & camping. Easy access to C-470 to quickly get you to the mountains, entertaining, shopping, and plenty of restaurants!
Welcome home to this gorgeously updated 2 bed 2 bath garden-level condo in the very desirable community of Cay at Marina Pointe in Littleton. As you enter, you will notice the open floor plan of the kitchen, dining room, and living room. The corner fireplace adds charm and character to the home. The dining room and kitchen flow seamlessly from the living room making the space great for entertaining or easy for everyday living. Chefs will love the kitchen with all-new stainless appliances, quartz countertops, and a double sink. The two generous-sized bedrooms are located opposite one another for extra privacy. The primary bedroom features an extra-large closet, and an updated full en-suite bath. The secondary bedroom features a custom closet and another gorgeously updated bath with shower across the hall. There is a comfortable covered patio just off the living room for morning coffee or an evening drink with friends, and there’s also an attached storage closet to hold gear. Other features include a full-size washer and dryer as well as a newer AC and luxury vinyl plank flooring throughout. Enjoy the many community amenities including a clubhouse, pool, tennis and basketball courts. A nice extra is a fenced-in dog park. Great location just minutes to Chatfield S.P. with plenty of outdoor activities, including boating & camping. Easy access to C-470 to quickly get you to the mountains, entertaining, shopping, and plenty of restaurants!
Description
Welcome home to this gorgeously updated 2 bed 2 bath garden-level condo in the very desirable community of Cay at Marina Pointe in Littleton. As you enter, you will notice the open floor plan of the kitchen, dining room, and living room. The corner fireplace adds charm and character to the home. The dining room and kitchen flow seamlessly from the living room making the space great for entertaining or easy for everyday living. Chefs will love the kitchen with all-new stainless appliances, quartz countertops, and a double sink. The two generous-sized bedrooms are located opposite one another for extra privacy. The primary bedroom features an extra-large closet, and an updated full en-suite bath. The secondary bedroom features a custom closet and another gorgeously updated bath with shower across the hall. There is a comfortable covered patio just off the living room for morning coffee or an evening drink with friends, and there’s also an attached storage closet to hold gear. Other features include a full-size washer and dryer as well as a newer AC and luxury vinyl plank flooring throughout. Enjoy the many community amenities including a clubhouse, pool, tennis and basketball courts. A nice extra is a fenced-in dog park. Great location just minutes to Chatfield S.P. with plenty of outdoor activities, including boating & camping. Easy access to C-470 to quickly get you to the mountains, entertaining, shopping, and plenty of restaurants!
HelloCondo Is The #1 Condo Search Platform And Real Estate Recommendation Engine. Search, Find And Buy The Perfect Condo And Get Matched With The Best Agents. Finding A Condo Has Never Been So Easy.