Listed: $ 630,000 (Sold on: Oct 30, 2024) Days on Market:46
8390 S Garland Way, Littleton, CO 80128
BEDS
3
BATHS
3
PARKING
2
SQFT
1928
Description
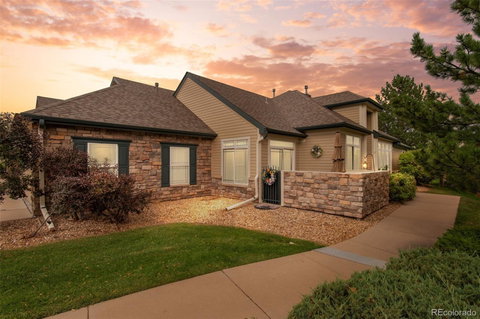
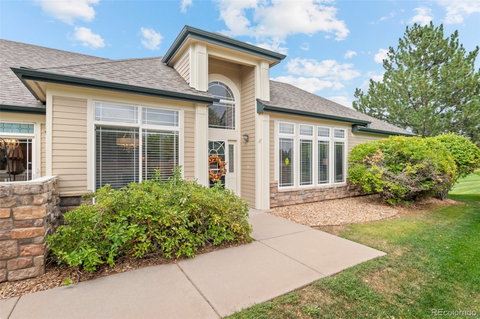
This spacious and bright end-unit ranch offers an expansive open floor plan, all on one level, providing the ultimate in convenience and comfort. With its private entrance and serene setting next to open space, this home provides a peaceful and airy atmosphere throughout.
The large primary suite is a true retreat, complete with vaulted ceilings, crown molding, and plenty of room for a cozy sitting area. The luxurious five-piece bath includes a walk-in tub, perfect for relaxation, and the walk-in closet offers ample storage. The home's high ceilings and abundant natural light create a welcoming ambiance in every room.
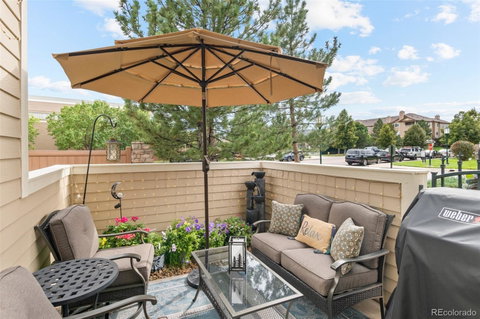
The open kitchen features tile floors, an island, a built-in desk, and an inviting eat-in area. From the dining space, step out to a private patio, ideal for outdoor entertaining. The living room is warm and inviting with a gas fireplace as its focal point.
With new appliances, a new furnace and A/C, new quartz countertops, new carpet, and updated paint throughout, this home is move-in ready. The attached oversized two-car garage with additional storage adds to the convenience of this thoughtfully designed home.
Listed: $ 630,000 (Sold on: Oct 30, 2024) Days on Market:46
8390 S Garland Way, Littleton, CO 80128
BEDS
3
BATHS
3
PARKING
2
SQFT
1,928
Description
This spacious and bright end-unit ranch offers an expansive open floor plan, all on one level, providing the ultimate in convenience and comfort. With its private entrance and serene setting next to open space, this home provides a peaceful and airy atmosphere throughout.
The large primary suite is a true retreat, complete with vaulted ceilings, crown molding, and plenty of room for a cozy sitting area. The luxurious five-piece bath includes a walk-in tub, perfect for relaxation, and the walk-in closet offers ample storage. The home's high ceilings and abundant natural light create a welcoming ambiance in every room.
The open kitchen features tile floors, an island, a built-in desk, and an inviting eat-in area. From the dining space, step out to a private patio, ideal for outdoor entertaining. The living room is warm and inviting with a gas fireplace as its focal point.
With new appliances, a new furnace and A/C, new quartz countertops, new carpet, and updated paint throughout, this home is move-in ready. The attached oversized two-car garage with additional storage adds to the convenience of this thoughtfully designed home.
HelloCondo Is The #1 Condo Search Platform And Real Estate Recommendation Engine. Search, Find And Buy The Perfect Condo And Get Matched With The Best Agents. Finding A Condo Has Never Been So Easy.