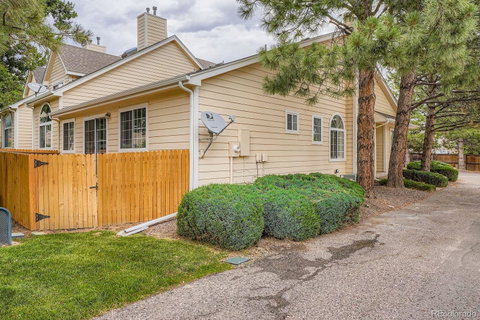
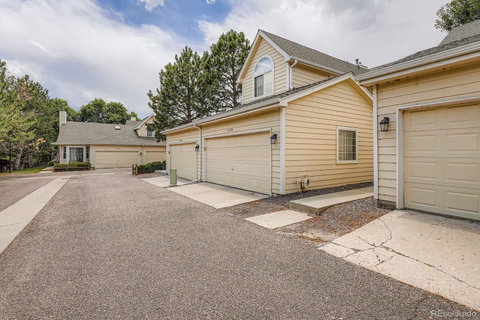
Listed: $ 525,000 (Sold on: Aug 25, 2025) Days on Market:44
8346 S Upham Way, Littleton, CO 80128
BEDS
2
BATHS
2
PARKING
2
SQFT
1299
Description
Step into this fully renovated 2-bedroom, 2-bathroom townhome where modern upgrades meet comfort and style. Featuring brand new laminate flooring and elegant oil-rubbed bronze fixtures throughout, this home exudes quality and charm. The remodeled kitchen is a chef’s dream with stunning quartz countertops, stainless steel appliances, bar seating, a farmhouse sink, and overhead skylights that flood the space with natural light.The spacious family room boasts plantation shutters and a cozy gas fireplace, perfect for relaxing evenings. A formal dining area flows seamlessly to a private outdoor patio—ideal for entertaining or as a quiet study. The primary suite is a true retreat with its own private patio, generous walk-in closet, and a luxurious 5-piece en-suite bathroom complete with quartz counters, tile flooring, soaking tub, and separate shower. A second bedroom is conveniently located across from a fully remodeled ¾ bath. Additional features include a brand new washer and dryer and a full-size unfinished basement offering ample storage or future expansion potential. Situated just minutes from shopping, C-470, Chatfield Reservoir, and Roxborough State Park, with easy access to I-70 and the mountains, this home offers the perfect blend of convenience and Colorado lifestyle. Don’t miss out on this turn-key gem!
Listed: $ 525,000 (Sold on: Aug 25, 2025) Days on Market:44
8346 S Upham Way, Littleton, CO 80128
BEDS
2
BATHS
2
PARKING
2
SQFT
1,299
Description
Step into this fully renovated 2-bedroom, 2-bathroom townhome where modern upgrades meet comfort and style. Featuring brand new laminate flooring and elegant oil-rubbed bronze fixtures throughout, this home exudes quality and charm. The remodeled kitchen is a chef’s dream with stunning quartz countertops, stainless steel appliances, bar seating, a farmhouse sink, and overhead skylights that flood the space with natural light.The spacious family room boasts plantation shutters and a cozy gas fireplace, perfect for relaxing evenings. A formal dining area flows seamlessly to a private outdoor patio—ideal for entertaining or as a quiet study. The primary suite is a true retreat with its own private patio, generous walk-in closet, and a luxurious 5-piece en-suite bathroom complete with quartz counters, tile flooring, soaking tub, and separate shower. A second bedroom is conveniently located across from a fully remodeled ¾ bath. Additional features include a brand new washer and dryer and a full-size unfinished basement offering ample storage or future expansion potential. Situated just minutes from shopping, C-470, Chatfield Reservoir, and Roxborough State Park, with easy access to I-70 and the mountains, this home offers the perfect blend of convenience and Colorado lifestyle. Don’t miss out on this turn-key gem!
HelloCondo Is The #1 Condo Search Platform And Real Estate Recommendation Engine. Search, Find And Buy The Perfect Condo And Get Matched With The Best Agents. Finding A Condo Has Never Been So Easy.