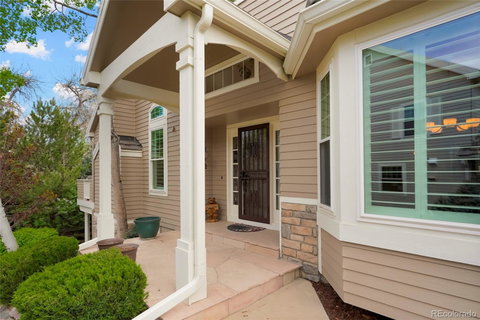
Listed: $ 1,025,000 (Sold on: Jun 18, 2026) Days on Market:64
8344 S Peninsula Drive, Littleton, CO 80120
BEDS
3
BATHS
4
PARKING
2
SQFT
3629
Description
Rare Offering - beautifully updated 3-bedroom, 4-bath paired home in The Peninsula—Littleton’s best-kept secret. Located on a quiet cul-de-sac, this spacious low-maintenance end unit lives like a single-family home and backs to High Line Canal Trail; surrounded by the natural beauty of McLellan Lake. Enjoy immaculately maintained community grounds, an expansive Trex deck with retractable awning, and a lifestyle of comfort and ease minutes from Aspen Grove and the Mineral Light Rail Station.
Soaring ceilings and a dramatic wrought iron staircase create a striking first impression. Remodeled kitchen is a chef’s dream with rich cherry cabinetry, quartz countertops, a designer tile backsplash, and a full suite of stainless-steel appliances and gas cooktop. A sunny breakfast nook sits at the front of the home; kitchen opens to a large formal dining space. A sizeable Great Room adorns a sleek linear fireplace, newer Low-E windows with wide-plank shutters. Also on the main level, you’ll find a stylish powder room with designer tile, plus laundry room with washer and dryer and extensive storage. The serene primary suite features vaulted ceilings, abundant light, and two cedar-lined walk-in closets. The newly remodeled en-suite bathroom boasts a jetted soaking tub, large walk-in shower, and luxurious tile and stone finishes throughout. Upstairs, a versatile loft makes a great office or flex space. Bedroom #2 includes a charming bay window and two cedar-lined closets, with direct access to a full bath with double vanity and walk-in shower. An additional bonus room adds even more flexibility. The walk-out basement is partially finished with a built-in bar with wine refrigerator; a stone fireplace, and outdoor access to a lower-level dry deck. The large 3rd bedroom has a tastefully finished ¾ bath making it the ideal space for entertaining or accommodating guests. The unfinished portion of the basement includes custom shelving and space for additional living areas or storage.
Listed: $ 1,025,000 (Sold on: Jun 18, 2026) Days on Market:64
8344 S Peninsula Drive, Littleton, CO 80120
BEDS
3
BATHS
4
PARKING
2
SQFT
3,629
Description
Rare Offering - beautifully updated 3-bedroom, 4-bath paired home in The Peninsula—Littleton’s best-kept secret. Located on a quiet cul-de-sac, this spacious low-maintenance end unit lives like a single-family home and backs to High Line Canal Trail; surrounded by the natural beauty of McLellan Lake. Enjoy immaculately maintained community grounds, an expansive Trex deck with retractable awning, and a lifestyle of comfort and ease minutes from Aspen Grove and the Mineral Light Rail Station.
Soaring ceilings and a dramatic wrought iron staircase create a striking first impression. Remodeled kitchen is a chef’s dream with rich cherry cabinetry, quartz countertops, a designer tile backsplash, and a full suite of stainless-steel appliances and gas cooktop. A sunny breakfast nook sits at the front of the home; kitchen opens to a large formal dining space. A sizeable Great Room adorns a sleek linear fireplace, newer Low-E windows with wide-plank shutters. Also on the main level, you’ll find a stylish powder room with designer tile, plus laundry room with washer and dryer and extensive storage. The serene primary suite features vaulted ceilings, abundant light, and two cedar-lined walk-in closets. The newly remodeled en-suite bathroom boasts a jetted soaking tub, large walk-in shower, and luxurious tile and stone finishes throughout. Upstairs, a versatile loft makes a great office or flex space. Bedroom #2 includes a charming bay window and two cedar-lined closets, with direct access to a full bath with double vanity and walk-in shower. An additional bonus room adds even more flexibility. The walk-out basement is partially finished with a built-in bar with wine refrigerator; a stone fireplace, and outdoor access to a lower-level dry deck. The large 3rd bedroom has a tastefully finished ¾ bath making it the ideal space for entertaining or accommodating guests. The unfinished portion of the basement includes custom shelving and space for additional living areas or storage.
HelloCondo Is The #1 Condo Search Platform And Real Estate Recommendation Engine. Search, Find And Buy The Perfect Condo And Get Matched With The Best Agents. Finding A Condo Has Never Been So Easy.