Enjoy INSTANT equity with this turn-key, move-in-ready home!! Meticulously maintained and packed with valuable upgrades, this property reflects true pride of ownership. Major system updates include a new refrigerator (2026), furnace and A/C (2023), 50-gallon water heater (2021), LG dryer (2024), LG washer (2020), and dishwasher (2019)—with a full upgrade sheet available at your showing.
Inside, the primary bedroom features a gorgeous custom built Aurdal walk in closet system, while the oversized second bedroom includes an easily accessible drop-down ladder leading to approximately 75 sq. ft. of bonus attic storage.
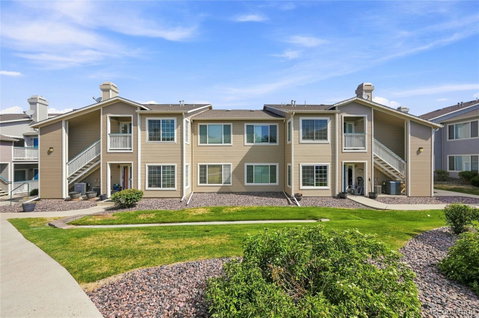
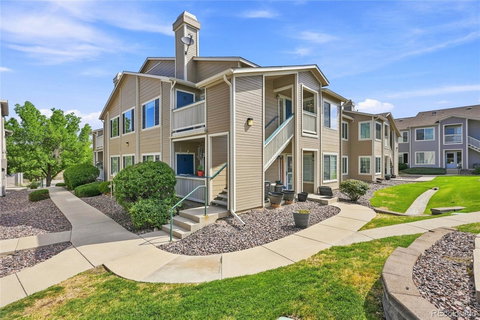
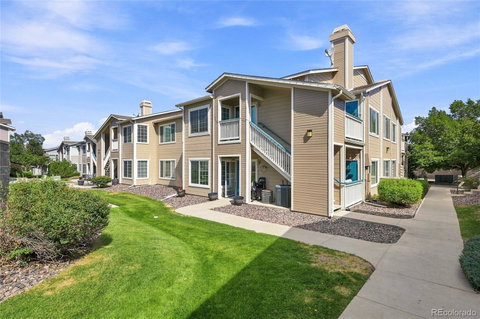
7-11 is within walking distance. Ideally situated within the complex, you are just steps from the community pool, clubhouse, fitness center, and local conveniences. Your assigned, well-lit carport (Space D) is directly in view of the home.
Location is everything: Enjoy top-tier Highlands Ranch living with access to award-winning HRCA ())) Highlands Ranch recreation centers) and top-rated Douglas County schools. Commuting is a breeze with rapid access to C-470, I-25, the light rail, Park Meadows Mall, and Downtown Denver just 15–30 minutes away.
First-time homebuyer, incentives may be available—ask today! Contact us to schedule your private showing before this one is gone !!!!
Description
Enjoy INSTANT equity with this turn-key, move-in-ready home!! Meticulously maintained and packed with valuable upgrades, this property reflects true pride of ownership. Major system updates include a new refrigerator (2026), furnace and A/C (2023), 50-gallon water heater (2021), LG dryer (2024), LG washer (2020), and dishwasher (2019)—with a full upgrade sheet available at your showing.
Inside, the primary bedroom features a gorgeous custom built Aurdal walk in closet system, while the oversized second bedroom includes an easily accessible drop-down ladder leading to approximately 75 sq. ft. of bonus attic storage.
7-11 is within walking distance. Ideally situated within the complex, you are just steps from the community pool, clubhouse, fitness center, and local conveniences. Your assigned, well-lit carport (Space D) is directly in view of the home.
Location is everything: Enjoy top-tier Highlands Ranch living with access to award-winning HRCA ())) Highlands Ranch recreation centers) and top-rated Douglas County schools. Commuting is a breeze with rapid access to C-470, I-25, the light rail, Park Meadows Mall, and Downtown Denver just 15–30 minutes away.
First-time homebuyer, incentives may be available—ask today! Contact us to schedule your private showing before this one is gone !!!!
Enjoy INSTANT equity with this turn-key, move-in-ready home!! Meticulously maintained and packed with valuable upgrades, this property reflects true pride of ownership. Major system updates include a new refrigerator (2026), furnace and A/C (2023), 50-gallon water heater (2021), LG dryer (2024), LG washer (2020), and dishwasher (2019)—with a full upgrade sheet available at your showing.
Inside, the primary bedroom features a gorgeous custom built Aurdal walk in closet system, while the oversized second bedroom includes an easily accessible drop-down ladder leading to approximately 75 sq. ft. of bonus attic storage.
7-11 is within walking distance. Ideally situated within the complex, you are just steps from the community pool, clubhouse, fitness center, and local conveniences. Your assigned, well-lit carport (Space D) is directly in view of the home.
Location is everything: Enjoy top-tier Highlands Ranch living with access to award-winning HRCA ())) Highlands Ranch recreation centers) and top-rated Douglas County schools. Commuting is a breeze with rapid access to C-470, I-25, the light rail, Park Meadows Mall, and Downtown Denver just 15–30 minutes away.
First-time homebuyer, incentives may be available—ask today! Contact us to schedule your private showing before this one is gone !!!!
Description
Enjoy INSTANT equity with this turn-key, move-in-ready home!! Meticulously maintained and packed with valuable upgrades, this property reflects true pride of ownership. Major system updates include a new refrigerator (2026), furnace and A/C (2023), 50-gallon water heater (2021), LG dryer (2024), LG washer (2020), and dishwasher (2019)—with a full upgrade sheet available at your showing.
Inside, the primary bedroom features a gorgeous custom built Aurdal walk in closet system, while the oversized second bedroom includes an easily accessible drop-down ladder leading to approximately 75 sq. ft. of bonus attic storage.
7-11 is within walking distance. Ideally situated within the complex, you are just steps from the community pool, clubhouse, fitness center, and local conveniences. Your assigned, well-lit carport (Space D) is directly in view of the home.
Location is everything: Enjoy top-tier Highlands Ranch living with access to award-winning HRCA ())) Highlands Ranch recreation centers) and top-rated Douglas County schools. Commuting is a breeze with rapid access to C-470, I-25, the light rail, Park Meadows Mall, and Downtown Denver just 15–30 minutes away.
First-time homebuyer, incentives may be available—ask today! Contact us to schedule your private showing before this one is gone !!!!
HelloCondo Is The #1 Condo Search Platform And Real Estate Recommendation Engine. Search, Find And Buy The Perfect Condo And Get Matched With The Best Agents. Finding A Condo Has Never Been So Easy.