Listed: $ 625,000 (Sold on: May 11, 2026) Days on Market:32
8320 S Garland Circle, Littleton, CO 80128
BEDS
2
BATHS
3
PARKING
2
SQFT
1676
Description
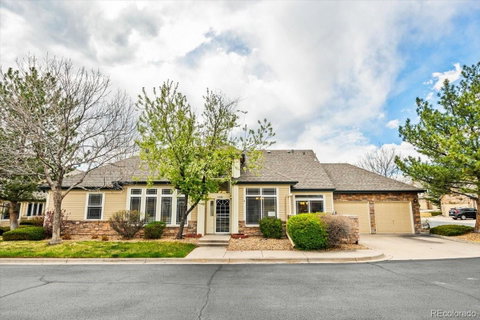
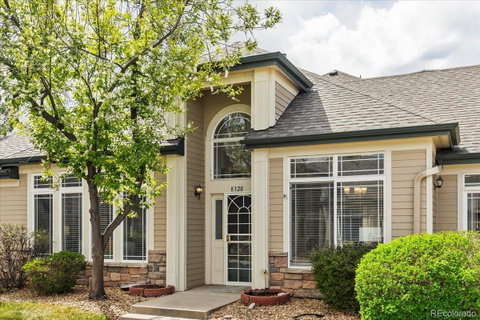
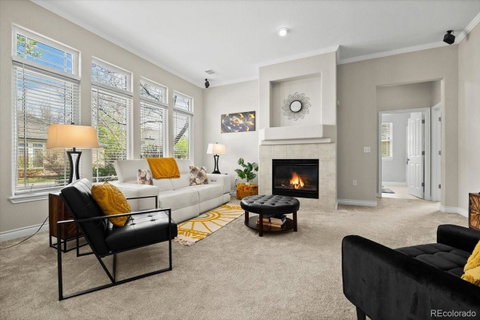
Welcome to your new lifestyle at Deer Creek Townhomes in southwest Littleton! This beautiful ranch-style home lives like a house with the benefit of easy, low-maintenance living. A rare end unit with private entrance, no one on either side ~ You'll love the winning floor plan ~ 1,676 sq ft all on one floor ~ Totally refreshed spaces ~ High ceilings & tons of natural light! Stepping inside, note the elegant 20 ft entryway & columns adding a touch of class, followed by 10 ft ceilings & doorways, plentiful windows bringing in Colorado's abundant sunshine! The living room features a cozy gas fireplace, the perfect space to relax in the evenings. Adjacent is the dining area/flex room leading to the sunny kitchen with eat-in nook featuring tall white cabinets & Stainless appliances, built-in desk, large walk-in pantry close at hand. From here stop out to the enclosed patio with iron gate. The spacious Primary bedroom offers 2 closets (one a walk-in) & ensuite 5-piece bath with corner soaking tub, dual vanities, walk-in shower. You also have a guest room, full bath with linen closet, 1/2 bath & laundry with Whirlpool Duet washer/dryer. The 2-car garage is fully finished--insulated / drywalled/painted with floor to ceiling shelves (tons of storage!) & 2 windows. Improvements of note 2022: new carpet & tile flooring, fresh paint throughout, new light fixtures + hardware, surround sound living rm, new blinds; 2024 new Frigidaire Stainless appliances (convection oven w/ air fryer). Enjoy a quiet & friendly community & convenient location--minutes to Chatfield Reservoir, Denver Botanic Gardens, hiking trails & quick access to C-470. You have top rated Jefferson County schools, shopping, restaurants. Spend your days doing what you love as the HOA takes care of all exterior maintenance including the roof, landscaping/mowing/bush & tree care, snow removal, trash/recycling, water & sewer. Welcome to your new amazing home and active lifestyle!
Listed: $ 625,000 (Sold on: May 11, 2026) Days on Market:32
8320 S Garland Circle, Littleton, CO 80128
BEDS
2
BATHS
3
PARKING
2
SQFT
1,676
Description
Welcome to your new lifestyle at Deer Creek Townhomes in southwest Littleton! This beautiful ranch-style home lives like a house with the benefit of easy, low-maintenance living. A rare end unit with private entrance, no one on either side ~ You'll love the winning floor plan ~ 1,676 sq ft all on one floor ~ Totally refreshed spaces ~ High ceilings & tons of natural light! Stepping inside, note the elegant 20 ft entryway & columns adding a touch of class, followed by 10 ft ceilings & doorways, plentiful windows bringing in Colorado's abundant sunshine! The living room features a cozy gas fireplace, the perfect space to relax in the evenings. Adjacent is the dining area/flex room leading to the sunny kitchen with eat-in nook featuring tall white cabinets & Stainless appliances, built-in desk, large walk-in pantry close at hand. From here stop out to the enclosed patio with iron gate. The spacious Primary bedroom offers 2 closets (one a walk-in) & ensuite 5-piece bath with corner soaking tub, dual vanities, walk-in shower. You also have a guest room, full bath with linen closet, 1/2 bath & laundry with Whirlpool Duet washer/dryer. The 2-car garage is fully finished--insulated / drywalled/painted with floor to ceiling shelves (tons of storage!) & 2 windows. Improvements of note 2022: new carpet & tile flooring, fresh paint throughout, new light fixtures + hardware, surround sound living rm, new blinds; 2024 new Frigidaire Stainless appliances (convection oven w/ air fryer). Enjoy a quiet & friendly community & convenient location--minutes to Chatfield Reservoir, Denver Botanic Gardens, hiking trails & quick access to C-470. You have top rated Jefferson County schools, shopping, restaurants. Spend your days doing what you love as the HOA takes care of all exterior maintenance including the roof, landscaping/mowing/bush & tree care, snow removal, trash/recycling, water & sewer. Welcome to your new amazing home and active lifestyle!
HelloCondo Is The #1 Condo Search Platform And Real Estate Recommendation Engine. Search, Find And Buy The Perfect Condo And Get Matched With The Best Agents. Finding A Condo Has Never Been So Easy.