Listed: $ 400,000 (Sold on: Feb 20, 2024) Days on Market:75
1-208- 8311 S Upham Way, Littleton, CO 80128
BEDS
3
BATHS
2
PARKING
1
SQFT
1309
Description
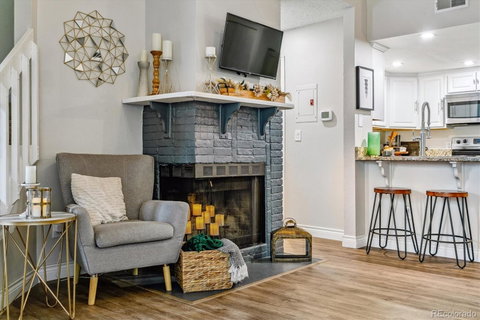
Welcome home to this cozy Littleton condo located in close proximity to Chatfield Reservoir, Chatfield dog park, Children's Hospital, Denver Botanic Gardens, C470, restaurants, shopping, and much more. This conveniently located 3 bedroom, 2 bathroom condo features a light, airy floor plan and a spacious 1,309 SqFt of living space. Upon entry, you are greeted with the large living room featuring a brick fireplace, modern light fixtures, newer vinyl floors, and vaulted ceilings. The living room leads to the dining area, and kitchen with granite counters, stainless appliances, updated cabinets, and a single basin sink. Retreat to the main-level primary bedroom featuring a stunning accent wall, walk-in closet with built-in closet system, and an en-suite ¾ bathroom with an updated vanity, double sinks, fixtures, and tile shower. The main level also offers an additional bedroom and laundry. The upper level offers a second primary suite with vaulted ceilings, a walk-in closet, an en-suite full bathroom with an updated vanity, double sinks, fixtures, and a tile tub surround. The upper level comes complete with a flex space that can be used for a home office, media room, or workout space. Enjoy the beautiful Colorado days from your private front porch. This condo truly has a versatile layout – don’t miss your chance to make it your own.
Listed: $ 400,000 (Sold on: Feb 20, 2024) Days on Market:75
1-208 -
8311 S Upham Way #1-208, Littleton, CO 80128
BEDS
3
BATHS
2
PARKING
1
SQFT
1,309
Description
Welcome home to this cozy Littleton condo located in close proximity to Chatfield Reservoir, Chatfield dog park, Children's Hospital, Denver Botanic Gardens, C470, restaurants, shopping, and much more. This conveniently located 3 bedroom, 2 bathroom condo features a light, airy floor plan and a spacious 1,309 SqFt of living space. Upon entry, you are greeted with the large living room featuring a brick fireplace, modern light fixtures, newer vinyl floors, and vaulted ceilings. The living room leads to the dining area, and kitchen with granite counters, stainless appliances, updated cabinets, and a single basin sink. Retreat to the main-level primary bedroom featuring a stunning accent wall, walk-in closet with built-in closet system, and an en-suite ¾ bathroom with an updated vanity, double sinks, fixtures, and tile shower. The main level also offers an additional bedroom and laundry. The upper level offers a second primary suite with vaulted ceilings, a walk-in closet, an en-suite full bathroom with an updated vanity, double sinks, fixtures, and a tile tub surround. The upper level comes complete with a flex space that can be used for a home office, media room, or workout space. Enjoy the beautiful Colorado days from your private front porch. This condo truly has a versatile layout – don’t miss your chance to make it your own.
HelloCondo Is The #1 Condo Search Platform And Real Estate Recommendation Engine. Search, Find And Buy The Perfect Condo And Get Matched With The Best Agents. Finding A Condo Has Never Been So Easy.