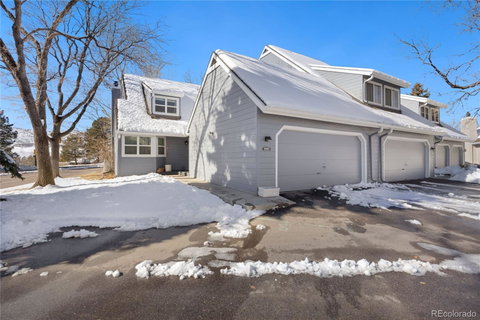
Listed: $ 525,000 (Sold on: Apr 30, 2024) Days on Market:82
8103 S Trinchera Peak , Littleton, CO 80127
BEDS
4
BATHS
3
PARKING
2
SQFT
1724
Description
Discover the epitome of suburban living in this exquisite townhome nestled in the highly sought-after Ken Caryl Ranch Settlement. Here, the sense of community is palpable, with neighbors exhibiting mutual respect, creating an atmosphere of warmth and camaraderie. Embrace the charm of this lovely neighborhood, surrounded by beautiful parks, open spaces, and trails that beckon exploration. Greenways adorned with established plants and trees, meticulously managed by the HOA, add to the overall allure. Enjoy the freedom to personalize your own home's landscaping, adding your unique touch to the already picturesque surroundings. Convenience is at your doorstep, with easy access to schools, state parks, the majestic mountains, shopping destinations, and the vibrant downtown scenes of both Littleton and Denver. Step inside where open-concept dining and living room feature a charming fireplace, creating a cozy ambiance. Find main-level plantation shutters setting the tone for a refined aesthetic. The crisp and clean eat-in kitchen boasts stainless steel appliances, white cabinets with glass fronts, a pantry, and a partial bay window for an inviting eat-in nook. Two main-level bedrooms, including the primary suite, offer ample storage and en-suite bath for added convenience. Ascend to the upper level, where two additional bedrooms with hardwood floors provide great space. One of these bedrooms features an attached full bath for added versatility. The unfinished basement exudes character with tongue and groove walls and stained floors (no chipping), offering a flexible space for various needs. The basement also houses the laundry area with ample storage. Step outside to the charming backyard, complete with a covered patio and a yard space adorned with mature trees, providing a tranquil retreat. Recent updates within the past two years include exterior siding, a new chimney cover, insulation, interior paint throughout, a new HVAC system, and winterized plumbing.Welcome Home!
Listed: $ 525,000 (Sold on: Apr 30, 2024) Days on Market:82
8103 S Trinchera Peak, Littleton, CO 80127
BEDS
4
BATHS
3
PARKING
2
SQFT
1,724
Description
Discover the epitome of suburban living in this exquisite townhome nestled in the highly sought-after Ken Caryl Ranch Settlement. Here, the sense of community is palpable, with neighbors exhibiting mutual respect, creating an atmosphere of warmth and camaraderie. Embrace the charm of this lovely neighborhood, surrounded by beautiful parks, open spaces, and trails that beckon exploration. Greenways adorned with established plants and trees, meticulously managed by the HOA, add to the overall allure. Enjoy the freedom to personalize your own home's landscaping, adding your unique touch to the already picturesque surroundings. Convenience is at your doorstep, with easy access to schools, state parks, the majestic mountains, shopping destinations, and the vibrant downtown scenes of both Littleton and Denver. Step inside where open-concept dining and living room feature a charming fireplace, creating a cozy ambiance. Find main-level plantation shutters setting the tone for a refined aesthetic. The crisp and clean eat-in kitchen boasts stainless steel appliances, white cabinets with glass fronts, a pantry, and a partial bay window for an inviting eat-in nook. Two main-level bedrooms, including the primary suite, offer ample storage and en-suite bath for added convenience. Ascend to the upper level, where two additional bedrooms with hardwood floors provide great space. One of these bedrooms features an attached full bath for added versatility. The unfinished basement exudes character with tongue and groove walls and stained floors (no chipping), offering a flexible space for various needs. The basement also houses the laundry area with ample storage. Step outside to the charming backyard, complete with a covered patio and a yard space adorned with mature trees, providing a tranquil retreat. Recent updates within the past two years include exterior siding, a new chimney cover, insulation, interior paint throughout, a new HVAC system, and winterized plumbing.Welcome Home!
HelloCondo Is The #1 Condo Search Platform And Real Estate Recommendation Engine. Search, Find And Buy The Perfect Condo And Get Matched With The Best Agents. Finding A Condo Has Never Been So Easy.