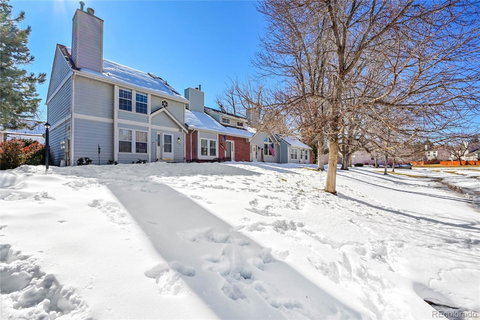
Listed: $ 439,900 (Sold on: Apr 4, 2025) Days on Market:36
D- 7918 S Depew Street, Littleton, CO 80128
BEDS
3
BATHS
3
PARKING
2
SQFT
1225
Description
Beautifully remodeled/updated townhome in Millbrook! Rarely do these come on the market, especially the end units. This home is located in one of the most desirable & private locations in the complex! This Incredible home offers 3 bedrooms, 3 baths, 2 car garage, 1754 finished s/f, finished basement, central air, beautifully remodeled/updated kitchen with black cabinets, Corian countertops, stainless appliances with a built-in wine frig! Wonderful wood floors throughout the main level. the 3 bedrooms are located on the upper level with a beautiful on suite 5pc primary bath, 3/4 secondary bath for the other 2 bedrooms, absolutely stunning! Basement has a wonderful recreation area with storage and laundry area! Sit on your front porch overlooking the greenbelt and walking path or sit on your private back patio enjoying the sunshine. There is extra parking right next to the unit which is a nice bonus. HOA includes the pool, clubhouse, water/sewer, exterior maintenance/roof, snow and trash removal. Just minutes to shopping, dining, (Aspen grove), Chatfield state park & reservoir, Highlands Ranch golf course, parks, trails and the foothills! Includes all the appliances, washer/dryer and a 1-year home warranty!
Listed: $ 439,900 (Sold on: Apr 4, 2025) Days on Market:36
D -
7918 S Depew Street #D, Littleton, CO 80128
BEDS
3
BATHS
3
PARKING
2
SQFT
1,225
Description
Beautifully remodeled/updated townhome in Millbrook! Rarely do these come on the market, especially the end units. This home is located in one of the most desirable & private locations in the complex! This Incredible home offers 3 bedrooms, 3 baths, 2 car garage, 1754 finished s/f, finished basement, central air, beautifully remodeled/updated kitchen with black cabinets, Corian countertops, stainless appliances with a built-in wine frig! Wonderful wood floors throughout the main level. the 3 bedrooms are located on the upper level with a beautiful on suite 5pc primary bath, 3/4 secondary bath for the other 2 bedrooms, absolutely stunning! Basement has a wonderful recreation area with storage and laundry area! Sit on your front porch overlooking the greenbelt and walking path or sit on your private back patio enjoying the sunshine. There is extra parking right next to the unit which is a nice bonus. HOA includes the pool, clubhouse, water/sewer, exterior maintenance/roof, snow and trash removal. Just minutes to shopping, dining, (Aspen grove), Chatfield state park & reservoir, Highlands Ranch golf course, parks, trails and the foothills! Includes all the appliances, washer/dryer and a 1-year home warranty!
HelloCondo Is The #1 Condo Search Platform And Real Estate Recommendation Engine. Search, Find And Buy The Perfect Condo And Get Matched With The Best Agents. Finding A Condo Has Never Been So Easy.