Listed: $ 425,000 (Sold on: Mar 15, 2024) Days on Market:35
7732 W Glasgow Place, Littleton, CO 80128
BEDS
3
BATHS
3
PARKING
2
SQFT
1605
Description
Welcome to this charming townhome nestled in the desirable Columbine area of Littleton. Boasting a prime location near parks, trails, shopping, and amenities, this residence offers the quintessential Colorado lifestyle.
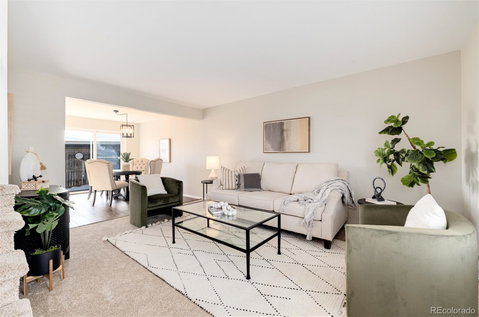
Step inside to discover a bright and inviting main living room adorned with new carpet and paint, seamlessly flowing into the dining area featuring engineered hardwood floors and a modern light fixture. Enjoy indoor/outdoor living at its finest with access to the back patio, ideal for al fresco dining and relaxation.
The kitchen has undergone a stunning remodel, showcasing white cabinets, marble counters, tile backsplash, and contemporary lighting. A convenient powder bathroom and laundry area with extra cabinets complete the main level.
Upstairs, you'll find a sizable primary bedroom with an attached three-quarter updated bathroom, along with another updated hall bathroom. The entire upstairs boasts fresh paint and carpet, while the third bedroom offers built-in bookshelves, perfect for an office or den.
The finished basement provides a versatile space for a playroom, media area, or crafting haven, complemented by new carpet and paint. A large open utility room offers ample storage opportunities.
Outside, the private, fully fenced back patio invites outdoor gatherings and relaxation. Plus, this home includes two covered parking spaces for added convenience.
Experience comfort, style, and convenience in this lovely Littleton townhome – your gateway to the best of Colorado living.
Description
Welcome to this charming townhome nestled in the desirable Columbine area of Littleton. Boasting a prime location near parks, trails, shopping, and amenities, this residence offers the quintessential Colorado lifestyle.
Step inside to discover a bright and inviting main living room adorned with new carpet and paint, seamlessly flowing into the dining area featuring engineered hardwood floors and a modern light fixture. Enjoy indoor/outdoor living at its finest with access to the back patio, ideal for al fresco dining and relaxation.
The kitchen has undergone a stunning remodel, showcasing white cabinets, marble counters, tile backsplash, and contemporary lighting. A convenient powder bathroom and laundry area with extra cabinets complete the main level.
Upstairs, you'll find a sizable primary bedroom with an attached three-quarter updated bathroom, along with another updated hall bathroom. The entire upstairs boasts fresh paint and carpet, while the third bedroom offers built-in bookshelves, perfect for an office or den.
The finished basement provides a versatile space for a playroom, media area, or crafting haven, complemented by new carpet and paint. A large open utility room offers ample storage opportunities.
Outside, the private, fully fenced back patio invites outdoor gatherings and relaxation. Plus, this home includes two covered parking spaces for added convenience.
Experience comfort, style, and convenience in this lovely Littleton townhome – your gateway to the best of Colorado living.
Listed: $ 425,000 (Sold on: Mar 15, 2024) Days on Market:35
7732 W Glasgow Place, Littleton, CO 80128
BEDS
3
BATHS
3
PARKING
2
SQFT
1,605
Description
Welcome to this charming townhome nestled in the desirable Columbine area of Littleton. Boasting a prime location near parks, trails, shopping, and amenities, this residence offers the quintessential Colorado lifestyle.
Step inside to discover a bright and inviting main living room adorned with new carpet and paint, seamlessly flowing into the dining area featuring engineered hardwood floors and a modern light fixture. Enjoy indoor/outdoor living at its finest with access to the back patio, ideal for al fresco dining and relaxation.
The kitchen has undergone a stunning remodel, showcasing white cabinets, marble counters, tile backsplash, and contemporary lighting. A convenient powder bathroom and laundry area with extra cabinets complete the main level.
Upstairs, you'll find a sizable primary bedroom with an attached three-quarter updated bathroom, along with another updated hall bathroom. The entire upstairs boasts fresh paint and carpet, while the third bedroom offers built-in bookshelves, perfect for an office or den.
The finished basement provides a versatile space for a playroom, media area, or crafting haven, complemented by new carpet and paint. A large open utility room offers ample storage opportunities.
Outside, the private, fully fenced back patio invites outdoor gatherings and relaxation. Plus, this home includes two covered parking spaces for added convenience.
Experience comfort, style, and convenience in this lovely Littleton townhome – your gateway to the best of Colorado living.
Description
Welcome to this charming townhome nestled in the desirable Columbine area of Littleton. Boasting a prime location near parks, trails, shopping, and amenities, this residence offers the quintessential Colorado lifestyle.
Step inside to discover a bright and inviting main living room adorned with new carpet and paint, seamlessly flowing into the dining area featuring engineered hardwood floors and a modern light fixture. Enjoy indoor/outdoor living at its finest with access to the back patio, ideal for al fresco dining and relaxation.
The kitchen has undergone a stunning remodel, showcasing white cabinets, marble counters, tile backsplash, and contemporary lighting. A convenient powder bathroom and laundry area with extra cabinets complete the main level.
Upstairs, you'll find a sizable primary bedroom with an attached three-quarter updated bathroom, along with another updated hall bathroom. The entire upstairs boasts fresh paint and carpet, while the third bedroom offers built-in bookshelves, perfect for an office or den.
The finished basement provides a versatile space for a playroom, media area, or crafting haven, complemented by new carpet and paint. A large open utility room offers ample storage opportunities.
Outside, the private, fully fenced back patio invites outdoor gatherings and relaxation. Plus, this home includes two covered parking spaces for added convenience.
Experience comfort, style, and convenience in this lovely Littleton townhome – your gateway to the best of Colorado living.
HelloCondo Is The #1 Condo Search Platform And Real Estate Recommendation Engine. Search, Find And Buy The Perfect Condo And Get Matched With The Best Agents. Finding A Condo Has Never Been So Easy.