Listed: $ 350,000 (Sold on: Sep 29, 2023) Days on Market:40
7726 W Glasgow Place, Littleton, CO 80128
BEDS
2
BATHS
2
PARKING
2
SQFT
888
Description
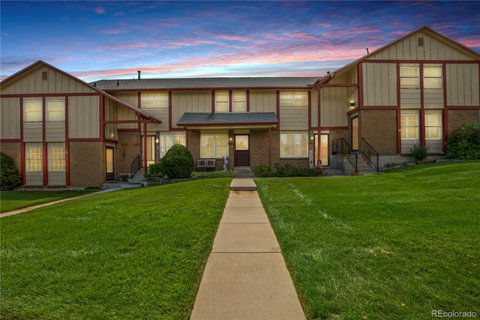
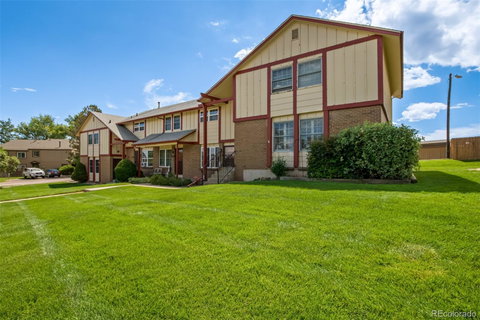
Discover this 2-bedroom townhome that seamlessly blends practical features with subtle appeal! Be greeted by a welcoming formal living room, excellent for receiving guests. The kitchen comes with built-in appliances, tile counters & backsplash, and wood cabinetry. An additional pantry ensures kitchen essentials are always within reach. Throughout the residence, the designer paint, abundant natural light, and well-placed wood flooring accentuate its warmth. Upstairs is where the bedrooms are located! Both bedrooms cater to rest, complete with spacious closets. Notably, one bedroom offers tranquil mountain views, serving as a daily visual treat. Let's not forget the basement! It stands out with flexibility, ready to mold into a family room, game zone, office space, or any room of choice. Close by, the laundry room not only meets washing needs but also provides ample storage space. Enjoy relaxing on your cozy deck in the morning or after a busy day! For those with vehicles, the 2-carport parking is a convenient addition. Situated in the much-favored Columbine Townhouses, this gem is an ideal blend of function and subdued style. Home, sweet home!
Description
Discover this 2-bedroom townhome that seamlessly blends practical features with subtle appeal! Be greeted by a welcoming formal living room, excellent for receiving guests. The kitchen comes with built-in appliances, tile counters & backsplash, and wood cabinetry. An additional pantry ensures kitchen essentials are always within reach. Throughout the residence, the designer paint, abundant natural light, and well-placed wood flooring accentuate its warmth. Upstairs is where the bedrooms are located! Both bedrooms cater to rest, complete with spacious closets. Notably, one bedroom offers tranquil mountain views, serving as a daily visual treat. Let's not forget the basement! It stands out with flexibility, ready to mold into a family room, game zone, office space, or any room of choice. Close by, the laundry room not only meets washing needs but also provides ample storage space. Enjoy relaxing on your cozy deck in the morning or after a busy day! For those with vehicles, the 2-carport parking is a convenient addition. Situated in the much-favored Columbine Townhouses, this gem is an ideal blend of function and subdued style. Home, sweet home!
Listed: $ 350,000 (Sold on: Sep 29, 2023) Days on Market:40
7726 W Glasgow Place, Littleton, CO 80128
BEDS
2
BATHS
2
PARKING
2
SQFT
888
Description
Discover this 2-bedroom townhome that seamlessly blends practical features with subtle appeal! Be greeted by a welcoming formal living room, excellent for receiving guests. The kitchen comes with built-in appliances, tile counters & backsplash, and wood cabinetry. An additional pantry ensures kitchen essentials are always within reach. Throughout the residence, the designer paint, abundant natural light, and well-placed wood flooring accentuate its warmth. Upstairs is where the bedrooms are located! Both bedrooms cater to rest, complete with spacious closets. Notably, one bedroom offers tranquil mountain views, serving as a daily visual treat. Let's not forget the basement! It stands out with flexibility, ready to mold into a family room, game zone, office space, or any room of choice. Close by, the laundry room not only meets washing needs but also provides ample storage space. Enjoy relaxing on your cozy deck in the morning or after a busy day! For those with vehicles, the 2-carport parking is a convenient addition. Situated in the much-favored Columbine Townhouses, this gem is an ideal blend of function and subdued style. Home, sweet home!
Description
Discover this 2-bedroom townhome that seamlessly blends practical features with subtle appeal! Be greeted by a welcoming formal living room, excellent for receiving guests. The kitchen comes with built-in appliances, tile counters & backsplash, and wood cabinetry. An additional pantry ensures kitchen essentials are always within reach. Throughout the residence, the designer paint, abundant natural light, and well-placed wood flooring accentuate its warmth. Upstairs is where the bedrooms are located! Both bedrooms cater to rest, complete with spacious closets. Notably, one bedroom offers tranquil mountain views, serving as a daily visual treat. Let's not forget the basement! It stands out with flexibility, ready to mold into a family room, game zone, office space, or any room of choice. Close by, the laundry room not only meets washing needs but also provides ample storage space. Enjoy relaxing on your cozy deck in the morning or after a busy day! For those with vehicles, the 2-carport parking is a convenient addition. Situated in the much-favored Columbine Townhouses, this gem is an ideal blend of function and subdued style. Home, sweet home!
HelloCondo Is The #1 Condo Search Platform And Real Estate Recommendation Engine. Search, Find And Buy The Perfect Condo And Get Matched With The Best Agents. Finding A Condo Has Never Been So Easy.