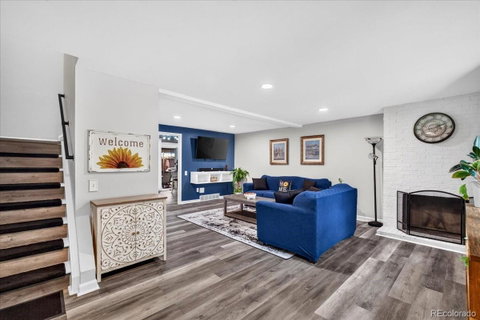
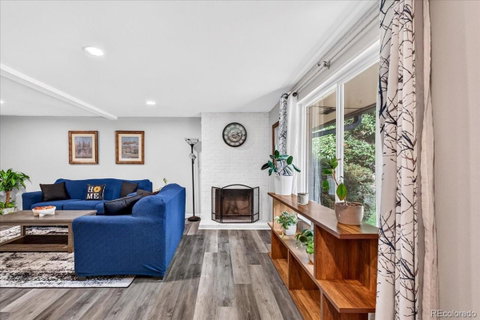
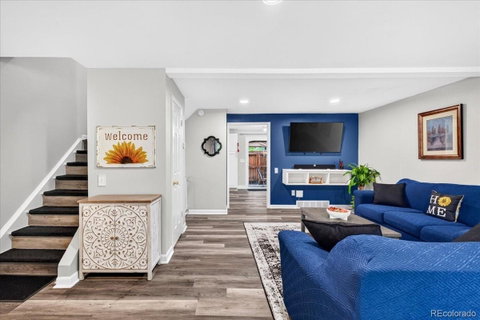
Fresh, stylish, and designed for the way you live. This beautifully refreshed 3-bedroom, 3-bathroom townhome offers a thoughtful blend of modern updates and comfortable living across three spacious levels. Step inside to fresh paint, new flooring installed in 2026, and an inviting open floor plan anchored by a spacious living room with a stylish brick fireplace, creating the perfect setting for cozy evenings or relaxed gatherings. The remodeled eat-in kitchen features crisp white cabinetry, stainless steel appliances, and ample space for both everyday meals and baking. Just beyond the kitchen, a spacious dining room provides plenty of room for gatherings and opens directly to the charming private fenced patio, creating an effortless connection between indoor and outdoor living. The patio also offers convenient access to the two designated covered carport spaces. Upstairs, the generously sized primary suite features two walk-in closets and an en-suite Jack & Jill full bathroom with two private vanities. Two additional spacious bedrooms offer mountain views and easy access to the Jack & Jill bathroom, providing flexibility for guests, family, or a dedicated home office. The finished basement adds even more versatility with an expansive family room, while the oversized utility room delivers exceptional functionality with laundry and an abundance of storage. Additional updates include a new A/C installed in 2026. Ideally situated within a short distance to Columbine West Park and Pool, with convenient access to shopping, dining, and major commuting routes, this townhome offers the space, updates, and location to make everyday living easy. This home has a potential 5.75% FHA ASSUMABLE LOAN to create an exceptional opportunity with today's rates!
Description
Fresh, stylish, and designed for the way you live. This beautifully refreshed 3-bedroom, 3-bathroom townhome offers a thoughtful blend of modern updates and comfortable living across three spacious levels. Step inside to fresh paint, new flooring installed in 2026, and an inviting open floor plan anchored by a spacious living room with a stylish brick fireplace, creating the perfect setting for cozy evenings or relaxed gatherings. The remodeled eat-in kitchen features crisp white cabinetry, stainless steel appliances, and ample space for both everyday meals and baking. Just beyond the kitchen, a spacious dining room provides plenty of room for gatherings and opens directly to the charming private fenced patio, creating an effortless connection between indoor and outdoor living. The patio also offers convenient access to the two designated covered carport spaces. Upstairs, the generously sized primary suite features two walk-in closets and an en-suite Jack & Jill full bathroom with two private vanities. Two additional spacious bedrooms offer mountain views and easy access to the Jack & Jill bathroom, providing flexibility for guests, family, or a dedicated home office. The finished basement adds even more versatility with an expansive family room, while the oversized utility room delivers exceptional functionality with laundry and an abundance of storage. Additional updates include a new A/C installed in 2026. Ideally situated within a short distance to Columbine West Park and Pool, with convenient access to shopping, dining, and major commuting routes, this townhome offers the space, updates, and location to make everyday living easy. This home has a potential 5.75% FHA ASSUMABLE LOAN to create an exceptional opportunity with today's rates!
Fresh, stylish, and designed for the way you live. This beautifully refreshed 3-bedroom, 3-bathroom townhome offers a thoughtful blend of modern updates and comfortable living across three spacious levels. Step inside to fresh paint, new flooring installed in 2026, and an inviting open floor plan anchored by a spacious living room with a stylish brick fireplace, creating the perfect setting for cozy evenings or relaxed gatherings. The remodeled eat-in kitchen features crisp white cabinetry, stainless steel appliances, and ample space for both everyday meals and baking. Just beyond the kitchen, a spacious dining room provides plenty of room for gatherings and opens directly to the charming private fenced patio, creating an effortless connection between indoor and outdoor living. The patio also offers convenient access to the two designated covered carport spaces. Upstairs, the generously sized primary suite features two walk-in closets and an en-suite Jack & Jill full bathroom with two private vanities. Two additional spacious bedrooms offer mountain views and easy access to the Jack & Jill bathroom, providing flexibility for guests, family, or a dedicated home office. The finished basement adds even more versatility with an expansive family room, while the oversized utility room delivers exceptional functionality with laundry and an abundance of storage. Additional updates include a new A/C installed in 2026. Ideally situated within a short distance to Columbine West Park and Pool, with convenient access to shopping, dining, and major commuting routes, this townhome offers the space, updates, and location to make everyday living easy. This home has a potential 5.75% FHA ASSUMABLE LOAN to create an exceptional opportunity with today's rates!
Description
Fresh, stylish, and designed for the way you live. This beautifully refreshed 3-bedroom, 3-bathroom townhome offers a thoughtful blend of modern updates and comfortable living across three spacious levels. Step inside to fresh paint, new flooring installed in 2026, and an inviting open floor plan anchored by a spacious living room with a stylish brick fireplace, creating the perfect setting for cozy evenings or relaxed gatherings. The remodeled eat-in kitchen features crisp white cabinetry, stainless steel appliances, and ample space for both everyday meals and baking. Just beyond the kitchen, a spacious dining room provides plenty of room for gatherings and opens directly to the charming private fenced patio, creating an effortless connection between indoor and outdoor living. The patio also offers convenient access to the two designated covered carport spaces. Upstairs, the generously sized primary suite features two walk-in closets and an en-suite Jack & Jill full bathroom with two private vanities. Two additional spacious bedrooms offer mountain views and easy access to the Jack & Jill bathroom, providing flexibility for guests, family, or a dedicated home office. The finished basement adds even more versatility with an expansive family room, while the oversized utility room delivers exceptional functionality with laundry and an abundance of storage. Additional updates include a new A/C installed in 2026. Ideally situated within a short distance to Columbine West Park and Pool, with convenient access to shopping, dining, and major commuting routes, this townhome offers the space, updates, and location to make everyday living easy. This home has a potential 5.75% FHA ASSUMABLE LOAN to create an exceptional opportunity with today's rates!
HelloCondo Is The #1 Condo Search Platform And Real Estate Recommendation Engine. Search, Find And Buy The Perfect Condo And Get Matched With The Best Agents. Finding A Condo Has Never Been So Easy.