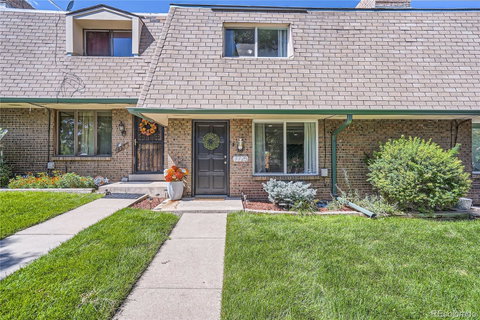
Listed: $ 410,000 (Sold on: Nov 21, 2023) Days on Market:74
7725 W Glasgow Place, Littleton, CO 80128
BEDS
3
BATHS
3
PARKING
2
SQFT
1800
Description
Buyer's financing fell through, so back on the market! Welcome to this charming 3-bedroom, 3-bathroom townhome. Step inside, and be greeted by fresh paint and an inviting open floor plan. The spacious living room boasts a working brick fireplace, perfect for cozy evenings. The updated galley-style eat-in kitchen features newer stainless steel Frigidaire appliances and provides a convenient space for making meals and for entertaining. Outside, you'll find a private fenced-in patio, ideal for relaxation and enjoying the outdoors. The townhome also includes a carport with two designated covered parking spots easily accessed off the patio. Upstairs, you'll discover a large primary bedroom with two walk-in closets and an en-suite Jack & Jill full bathroom. The two other spacious bedrooms upstairs offer mountain views and have easy access to a 1/2 bathroom, plus the primary Jack & Jill full bathroom. With plenty of space for guests and room to work from home, this townhome provides the versatility you desire. The basement features an open family room, providing additional space for relaxation or entertaining. Additionally, the townhome offers a very large utility room with laundry facilities, storage, and even a work bench! This property is ideally located within walking distance or a quick 2-minute drive to Columbine West Park and Pool, which will unveil its new design for the upcoming summer 2024 swimming season. Conveniently located, this townhome offers easy access to commuting highways and nearby shopping options. Don't miss the opportunity to make this Littleton townhome yours. Schedule a showing today and experience comfortable living in a highly desirable location.
Description
Buyer's financing fell through, so back on the market! Welcome to this charming 3-bedroom, 3-bathroom townhome. Step inside, and be greeted by fresh paint and an inviting open floor plan. The spacious living room boasts a working brick fireplace, perfect for cozy evenings. The updated galley-style eat-in kitchen features newer stainless steel Frigidaire appliances and provides a convenient space for making meals and for entertaining. Outside, you'll find a private fenced-in patio, ideal for relaxation and enjoying the outdoors. The townhome also includes a carport with two designated covered parking spots easily accessed off the patio. Upstairs, you'll discover a large primary bedroom with two walk-in closets and an en-suite Jack & Jill full bathroom. The two other spacious bedrooms upstairs offer mountain views and have easy access to a 1/2 bathroom, plus the primary Jack & Jill full bathroom. With plenty of space for guests and room to work from home, this townhome provides the versatility you desire. The basement features an open family room, providing additional space for relaxation or entertaining. Additionally, the townhome offers a very large utility room with laundry facilities, storage, and even a work bench! This property is ideally located within walking distance or a quick 2-minute drive to Columbine West Park and Pool, which will unveil its new design for the upcoming summer 2024 swimming season. Conveniently located, this townhome offers easy access to commuting highways and nearby shopping options. Don't miss the opportunity to make this Littleton townhome yours. Schedule a showing today and experience comfortable living in a highly desirable location.
Listed: $ 410,000 (Sold on: Nov 21, 2023) Days on Market:74
7725 W Glasgow Place, Littleton, CO 80128
BEDS
3
BATHS
3
PARKING
2
SQFT
1,800
Description
Buyer's financing fell through, so back on the market! Welcome to this charming 3-bedroom, 3-bathroom townhome. Step inside, and be greeted by fresh paint and an inviting open floor plan. The spacious living room boasts a working brick fireplace, perfect for cozy evenings. The updated galley-style eat-in kitchen features newer stainless steel Frigidaire appliances and provides a convenient space for making meals and for entertaining. Outside, you'll find a private fenced-in patio, ideal for relaxation and enjoying the outdoors. The townhome also includes a carport with two designated covered parking spots easily accessed off the patio. Upstairs, you'll discover a large primary bedroom with two walk-in closets and an en-suite Jack & Jill full bathroom. The two other spacious bedrooms upstairs offer mountain views and have easy access to a 1/2 bathroom, plus the primary Jack & Jill full bathroom. With plenty of space for guests and room to work from home, this townhome provides the versatility you desire. The basement features an open family room, providing additional space for relaxation or entertaining. Additionally, the townhome offers a very large utility room with laundry facilities, storage, and even a work bench! This property is ideally located within walking distance or a quick 2-minute drive to Columbine West Park and Pool, which will unveil its new design for the upcoming summer 2024 swimming season. Conveniently located, this townhome offers easy access to commuting highways and nearby shopping options. Don't miss the opportunity to make this Littleton townhome yours. Schedule a showing today and experience comfortable living in a highly desirable location.
Description
Buyer's financing fell through, so back on the market! Welcome to this charming 3-bedroom, 3-bathroom townhome. Step inside, and be greeted by fresh paint and an inviting open floor plan. The spacious living room boasts a working brick fireplace, perfect for cozy evenings. The updated galley-style eat-in kitchen features newer stainless steel Frigidaire appliances and provides a convenient space for making meals and for entertaining. Outside, you'll find a private fenced-in patio, ideal for relaxation and enjoying the outdoors. The townhome also includes a carport with two designated covered parking spots easily accessed off the patio. Upstairs, you'll discover a large primary bedroom with two walk-in closets and an en-suite Jack & Jill full bathroom. The two other spacious bedrooms upstairs offer mountain views and have easy access to a 1/2 bathroom, plus the primary Jack & Jill full bathroom. With plenty of space for guests and room to work from home, this townhome provides the versatility you desire. The basement features an open family room, providing additional space for relaxation or entertaining. Additionally, the townhome offers a very large utility room with laundry facilities, storage, and even a work bench! This property is ideally located within walking distance or a quick 2-minute drive to Columbine West Park and Pool, which will unveil its new design for the upcoming summer 2024 swimming season. Conveniently located, this townhome offers easy access to commuting highways and nearby shopping options. Don't miss the opportunity to make this Littleton townhome yours. Schedule a showing today and experience comfortable living in a highly desirable location.
HelloCondo Is The #1 Condo Search Platform And Real Estate Recommendation Engine. Search, Find And Buy The Perfect Condo And Get Matched With The Best Agents. Finding A Condo Has Never Been So Easy.