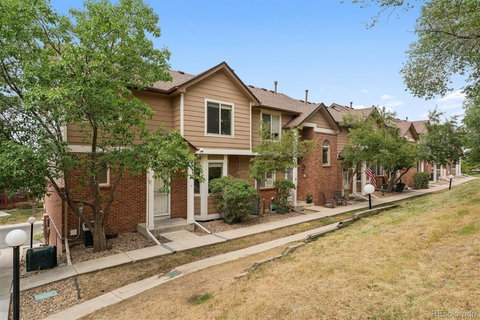
SELLER TO PAY 3 MONTHS OF HOA AFTER CLOSING!! Welcome to this beautifully maintained three-level townhome offering 2 bedrooms, 3 bathrooms, and 1,380 finished square feet of comfortable, move-in ready living.
Natural light pours through the corner-unit layout, while the inviting front porch, private deck, and oversized two-car attached garage add everyday functionality. Inside, beautiful hardwood floors lead to a well-appointed kitchen featuring resurfaced wood cabinetry, stainless steel appliances, a pantry, and an adjacent dining area with direct access to the deck. The spacious family room is anchored by a cozy gas fireplace, creating a warm and inviting space to gather.
Upstairs, the vaulted primary suite offers a walk-in closet and a beautifully updated ensuite bath with a remodeled shower, while the secondary bedroom also enjoys a walk-in closet and its own private full bathroom—ideal for guests, roommates, or a home office.
Thoughtfully updated throughout, the home has been enhanced with refreshed kitchen cabinetry and paint, updated bathroom countertops, an upgraded powder room vanity, refreshed flooring, and a newer furnace, offering both style and peace of mind.
Conveniently located just minutes from shopping, parks, and recreation, with the popular Dutch Creek Trail directly adjacent to the Columbine Terrace community. Enjoy quick access to Wadsworth Boulevard, Santa Fe Drive, and C-470, making commuting and exploring the Denver metro area effortless. Bright, stylish, and low-maintenance, this move-in ready home offers the perfect blend of comfort, convenience, and location.
Description
SELLER TO PAY 3 MONTHS OF HOA AFTER CLOSING!! Welcome to this beautifully maintained three-level townhome offering 2 bedrooms, 3 bathrooms, and 1,380 finished square feet of comfortable, move-in ready living.
Natural light pours through the corner-unit layout, while the inviting front porch, private deck, and oversized two-car attached garage add everyday functionality. Inside, beautiful hardwood floors lead to a well-appointed kitchen featuring resurfaced wood cabinetry, stainless steel appliances, a pantry, and an adjacent dining area with direct access to the deck. The spacious family room is anchored by a cozy gas fireplace, creating a warm and inviting space to gather.
Upstairs, the vaulted primary suite offers a walk-in closet and a beautifully updated ensuite bath with a remodeled shower, while the secondary bedroom also enjoys a walk-in closet and its own private full bathroom—ideal for guests, roommates, or a home office.
Thoughtfully updated throughout, the home has been enhanced with refreshed kitchen cabinetry and paint, updated bathroom countertops, an upgraded powder room vanity, refreshed flooring, and a newer furnace, offering both style and peace of mind.
Conveniently located just minutes from shopping, parks, and recreation, with the popular Dutch Creek Trail directly adjacent to the Columbine Terrace community. Enjoy quick access to Wadsworth Boulevard, Santa Fe Drive, and C-470, making commuting and exploring the Denver metro area effortless. Bright, stylish, and low-maintenance, this move-in ready home offers the perfect blend of comfort, convenience, and location.
Description
SELLER TO PAY 3 MONTHS OF HOA AFTER CLOSING!! Welcome to this beautifully maintained three-level townhome offering 2 bedrooms, 3 bathrooms, and 1,380 finished square feet of comfortable, move-in ready living.
Natural light pours through the corner-unit layout, while the inviting front porch, private deck, and oversized two-car attached garage add everyday functionality. Inside, beautiful hardwood floors lead to a well-appointed kitchen featuring resurfaced wood cabinetry, stainless steel appliances, a pantry, and an adjacent dining area with direct access to the deck. The spacious family room is anchored by a cozy gas fireplace, creating a warm and inviting space to gather.
Upstairs, the vaulted primary suite offers a walk-in closet and a beautifully updated ensuite bath with a remodeled shower, while the secondary bedroom also enjoys a walk-in closet and its own private full bathroom—ideal for guests, roommates, or a home office.
Thoughtfully updated throughout, the home has been enhanced with refreshed kitchen cabinetry and paint, updated bathroom countertops, an upgraded powder room vanity, refreshed flooring, and a newer furnace, offering both style and peace of mind.
Conveniently located just minutes from shopping, parks, and recreation, with the popular Dutch Creek Trail directly adjacent to the Columbine Terrace community. Enjoy quick access to Wadsworth Boulevard, Santa Fe Drive, and C-470, making commuting and exploring the Denver metro area effortless. Bright, stylish, and low-maintenance, this move-in ready home offers the perfect blend of comfort, convenience, and location.
HelloCondo Is The #1 Condo Search Platform And Real Estate Recommendation Engine. Search, Find And Buy The Perfect Condo And Get Matched With The Best Agents. Finding A Condo Has Never Been So Easy.