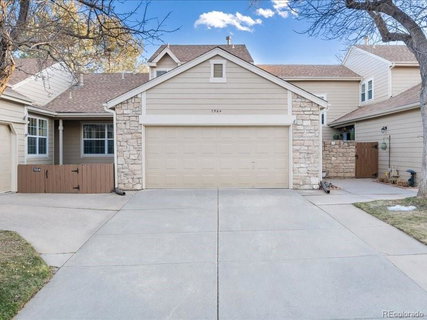
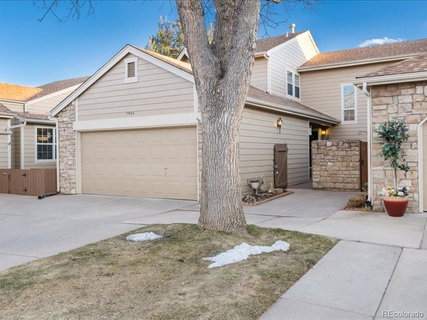
Listed: $ 547,000 (Sold on: Jun 28, 2024) Days on Market:120
7564 W Euclid Drive, Littleton, CO 80123
BEDS
3
BATHS
3
PARKING
2
SQFT
2636
Description
This charming and well-maintained two-story townhome is nestled in the Steeplechase/Woodmar community in Littleton. The inclusion of a main floor bedroom and bathroom adds versatility and convenience for residents. The cozy gas fireplace is perfect for those chilly Colorado evenings, creating a warm and inviting atmosphere.
The extended Trex deck off the kitchen is a delightful feature, offering an outdoor space for relaxation and entertaining. Upstairs, the small loft provides a versatile area for work or leisure, while the large primary bedroom with a 5-piece bath offers comfort and luxury.
The basement adds even more value to the home, with a non-conforming bedroom and bathroom, ideal for guests or additional living space. The laundry room with stainless steel cabinets and a secret room adds a touch of intrigue and practicality.
The family room in the basement is the perfect spot for cozy movie nights, and the addition of a wet bar adds convenience for entertaining. With no neighbors behind, the Trex patio provides a private outdoor retreat to enjoy the beautiful Colorado weather.
The fact that all appliances are less than 5 years old is a significant bonus, offering peace of mind to potential buyers. Overall, this townhome is a fantastic opportunity for anyone looking for comfortable and convenient living in the heart of Littleton. The home is virtually staged.
Listed: $ 547,000 (Sold on: Jun 28, 2024) Days on Market:120
7564 W Euclid Drive, Littleton, CO 80123
BEDS
3
BATHS
3
PARKING
2
SQFT
2,636
Description
This charming and well-maintained two-story townhome is nestled in the Steeplechase/Woodmar community in Littleton. The inclusion of a main floor bedroom and bathroom adds versatility and convenience for residents. The cozy gas fireplace is perfect for those chilly Colorado evenings, creating a warm and inviting atmosphere.
The extended Trex deck off the kitchen is a delightful feature, offering an outdoor space for relaxation and entertaining. Upstairs, the small loft provides a versatile area for work or leisure, while the large primary bedroom with a 5-piece bath offers comfort and luxury.
The basement adds even more value to the home, with a non-conforming bedroom and bathroom, ideal for guests or additional living space. The laundry room with stainless steel cabinets and a secret room adds a touch of intrigue and practicality.
The family room in the basement is the perfect spot for cozy movie nights, and the addition of a wet bar adds convenience for entertaining. With no neighbors behind, the Trex patio provides a private outdoor retreat to enjoy the beautiful Colorado weather.
The fact that all appliances are less than 5 years old is a significant bonus, offering peace of mind to potential buyers. Overall, this townhome is a fantastic opportunity for anyone looking for comfortable and convenient living in the heart of Littleton. The home is virtually staged.
HelloCondo Is The #1 Condo Search Platform And Real Estate Recommendation Engine. Search, Find And Buy The Perfect Condo And Get Matched With The Best Agents. Finding A Condo Has Never Been So Easy.