Listed: $ 450,000 (Sold on: Apr 19, 2024) Days on Market:24
7454 W Roxbury Place, Littleton, CO 80128
BEDS
3
BATHS
3
PARKING
2
SQFT
2285
Description
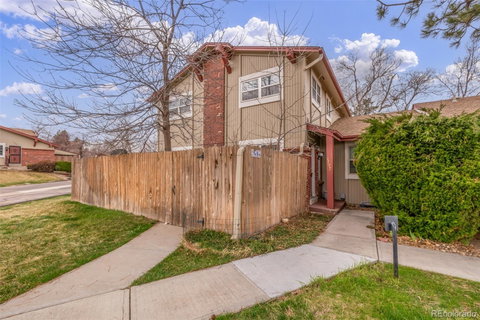
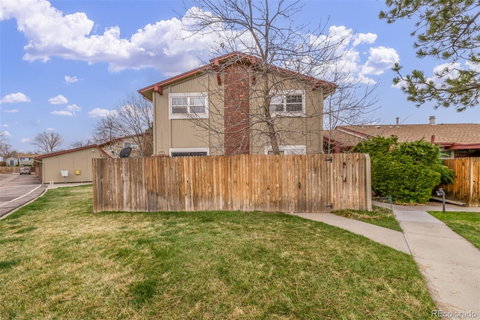
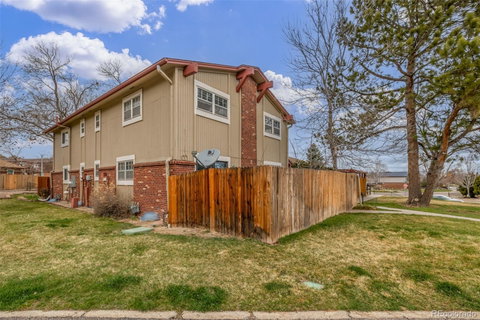
Welcome to your charming townhome retreat, where comfort and convenience harmonize to create a cozy haven you'll love coming home to. This delightful residence boasts a spacious living room with a wood burning fireplace and an inviting eat-in kitchen with an island and butcher block countertops. In addition to the kitchen there is a separate dining area, opening to a private courtyard with a charming fenced patio, offering the perfect blend of warmth, functionality, and outdoor enjoyment. Laundry and a powder room complete the first floor. Enjoy the second floor comfortable living, which offers a relaxed retreat for you and your loved ones. Upstairs, you'll find a comfortable primary bedroom with its own ensuite bathroom, alongside two additional bedrooms and a shared full bath, providing plenty of space for everyone to feel right at home. Step into the spacious basement family room, where plush carpeting and generous proportions create an inviting atmosphere for a variety of uses. With the availability of two separate covered carport spaces you'll have plenty of room to park both your vehicles without the worry of parking availability. This townhome offers picturesque views overlooking the Columbine West park, providing a serene and scenic backdrop for daily living, and offering convenient access to outdoor recreation and leisure. Don't miss the opportunity to make this townhome your own!
Description
Welcome to your charming townhome retreat, where comfort and convenience harmonize to create a cozy haven you'll love coming home to. This delightful residence boasts a spacious living room with a wood burning fireplace and an inviting eat-in kitchen with an island and butcher block countertops. In addition to the kitchen there is a separate dining area, opening to a private courtyard with a charming fenced patio, offering the perfect blend of warmth, functionality, and outdoor enjoyment. Laundry and a powder room complete the first floor. Enjoy the second floor comfortable living, which offers a relaxed retreat for you and your loved ones. Upstairs, you'll find a comfortable primary bedroom with its own ensuite bathroom, alongside two additional bedrooms and a shared full bath, providing plenty of space for everyone to feel right at home. Step into the spacious basement family room, where plush carpeting and generous proportions create an inviting atmosphere for a variety of uses. With the availability of two separate covered carport spaces you'll have plenty of room to park both your vehicles without the worry of parking availability. This townhome offers picturesque views overlooking the Columbine West park, providing a serene and scenic backdrop for daily living, and offering convenient access to outdoor recreation and leisure. Don't miss the opportunity to make this townhome your own!
Listed: $ 450,000 (Sold on: Apr 19, 2024) Days on Market:24
7454 W Roxbury Place, Littleton, CO 80128
BEDS
3
BATHS
3
PARKING
2
SQFT
2,285
Description
Welcome to your charming townhome retreat, where comfort and convenience harmonize to create a cozy haven you'll love coming home to. This delightful residence boasts a spacious living room with a wood burning fireplace and an inviting eat-in kitchen with an island and butcher block countertops. In addition to the kitchen there is a separate dining area, opening to a private courtyard with a charming fenced patio, offering the perfect blend of warmth, functionality, and outdoor enjoyment. Laundry and a powder room complete the first floor. Enjoy the second floor comfortable living, which offers a relaxed retreat for you and your loved ones. Upstairs, you'll find a comfortable primary bedroom with its own ensuite bathroom, alongside two additional bedrooms and a shared full bath, providing plenty of space for everyone to feel right at home. Step into the spacious basement family room, where plush carpeting and generous proportions create an inviting atmosphere for a variety of uses. With the availability of two separate covered carport spaces you'll have plenty of room to park both your vehicles without the worry of parking availability. This townhome offers picturesque views overlooking the Columbine West park, providing a serene and scenic backdrop for daily living, and offering convenient access to outdoor recreation and leisure. Don't miss the opportunity to make this townhome your own!
Description
Welcome to your charming townhome retreat, where comfort and convenience harmonize to create a cozy haven you'll love coming home to. This delightful residence boasts a spacious living room with a wood burning fireplace and an inviting eat-in kitchen with an island and butcher block countertops. In addition to the kitchen there is a separate dining area, opening to a private courtyard with a charming fenced patio, offering the perfect blend of warmth, functionality, and outdoor enjoyment. Laundry and a powder room complete the first floor. Enjoy the second floor comfortable living, which offers a relaxed retreat for you and your loved ones. Upstairs, you'll find a comfortable primary bedroom with its own ensuite bathroom, alongside two additional bedrooms and a shared full bath, providing plenty of space for everyone to feel right at home. Step into the spacious basement family room, where plush carpeting and generous proportions create an inviting atmosphere for a variety of uses. With the availability of two separate covered carport spaces you'll have plenty of room to park both your vehicles without the worry of parking availability. This townhome offers picturesque views overlooking the Columbine West park, providing a serene and scenic backdrop for daily living, and offering convenient access to outdoor recreation and leisure. Don't miss the opportunity to make this townhome your own!
HelloCondo Is The #1 Condo Search Platform And Real Estate Recommendation Engine. Search, Find And Buy The Perfect Condo And Get Matched With The Best Agents. Finding A Condo Has Never Been So Easy.