Listed: $ 377,500 (Sold on: Jul 29, 2024) Days on Market:37
106- 7454 S Alkire Street, Littleton, CO 80127
BEDS
2
BATHS
2
PARKING
2
SQFT
1108
Description
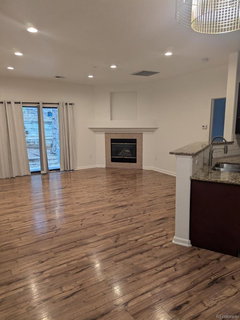
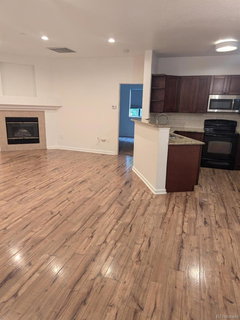
Welcome to this immaculate, 2-bedroom, 2-bathroom end-unit condo on the first floor of the Mountain View II neighborhood in Littleton. This home offers an open floor plan to maximize living space. Bright kitchen subway tile and cherry-color cabinets combine with granite countertops and stainless-steel appliances. A grassy patio outside glass sliders relaxing outdoors. The large primary bedroom boasts two windows, a ceiling fan and an attached bath with Quartz vanity Double sinks and bathtub, plus a walk-in two-person closet and additional linen storage. The two bedrooms are separated by the living room, kitchen and dining room assuring privacy for both Bdrms. The second 3/4 Shower with new Quartz vanity and sink, new light fixtures and towel racks. Additionally, the condo is equipped with an in-unit washer and dryer.
Walk to your lockable garage (#26) for more storage and convenience. The neighborhood offers trails and parks to hike, bike, dog-walk or just spend time in nature. Ken-Caryl residents also enjoy in-ground pools and aquatic activities, the Ranch House, rentable Community Center, Equestrian Center, indoor and outdoor tennis courts, and neighborhood programs for all ages.
Listed: $ 377,500 (Sold on: Jul 29, 2024) Days on Market:37
106 -
7454 S Alkire Street #106, Littleton, CO 80127
BEDS
2
BATHS
2
PARKING
2
SQFT
1,108
Description
Welcome to this immaculate, 2-bedroom, 2-bathroom end-unit condo on the first floor of the Mountain View II neighborhood in Littleton. This home offers an open floor plan to maximize living space. Bright kitchen subway tile and cherry-color cabinets combine with granite countertops and stainless-steel appliances. A grassy patio outside glass sliders relaxing outdoors. The large primary bedroom boasts two windows, a ceiling fan and an attached bath with Quartz vanity Double sinks and bathtub, plus a walk-in two-person closet and additional linen storage. The two bedrooms are separated by the living room, kitchen and dining room assuring privacy for both Bdrms. The second 3/4 Shower with new Quartz vanity and sink, new light fixtures and towel racks. Additionally, the condo is equipped with an in-unit washer and dryer.
Walk to your lockable garage (#26) for more storage and convenience. The neighborhood offers trails and parks to hike, bike, dog-walk or just spend time in nature. Ken-Caryl residents also enjoy in-ground pools and aquatic activities, the Ranch House, rentable Community Center, Equestrian Center, indoor and outdoor tennis courts, and neighborhood programs for all ages.
HelloCondo Is The #1 Condo Search Platform And Real Estate Recommendation Engine. Search, Find And Buy The Perfect Condo And Get Matched With The Best Agents. Finding A Condo Has Never Been So Easy.