Listed: $ 450,000 (Sold on: May 15, 2026) Days on Market:64
7414 W Roxbury Place, Littleton, CO 80128
BEDS
4
BATHS
4
PARKING
2
SQFT
2185
Description
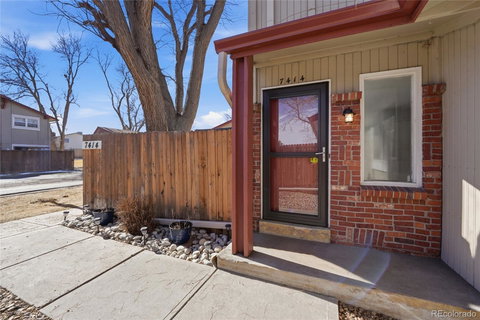
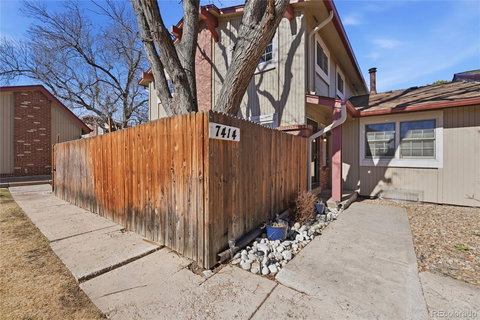
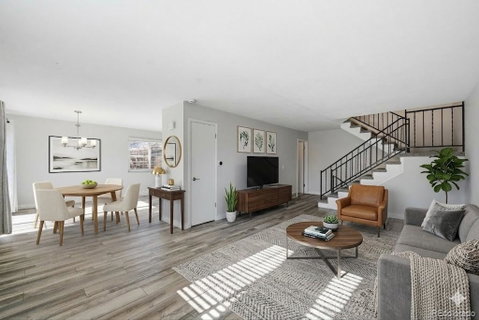
Welcome to this beautifully designed townhouse located in the desirable Columbine Townhomes community of Littleton, Colorado. With 4 spacious bedrooms and 3.5 bathrooms spread across 2,285 square feet, this property offers ample living space for families or those who enjoy entertaining. The combination of modern features and classic design elements creates a welcoming atmosphere that is perfect for both relaxation and social gatherings. Upon entering, you will be captivated by the open floor plan that seamlessly connects the living room, dining area, and kitchen. The living room features light wood-style flooring, recessed lighting, and a stunning chandelier that adds a touch of elegance. The kitchen is a chef's dream, equipped with stainless steel appliances, a center island, light stone countertops, and white cabinetry, all bathed in natural light. The adjoining dining area continues the flow of the home, providing a perfect space for family meals or entertaining guests. Step outside to the fenced backyard, where you'll find a charming patio area, ideal for enjoying the beautiful Colorado weather. The community of Columbine Townhomes offers a friendly neighborhood atmosphere, with parks, recreational facilities, and hiking trails nearby. Walking distance to Columbine West Park and Pool as well as Dutch Creek Elementary. This property not only provides a comfortable home but also a lifestyle enriched by the natural beauty of the surrounding area.
Description
Welcome to this beautifully designed townhouse located in the desirable Columbine Townhomes community of Littleton, Colorado. With 4 spacious bedrooms and 3.5 bathrooms spread across 2,285 square feet, this property offers ample living space for families or those who enjoy entertaining. The combination of modern features and classic design elements creates a welcoming atmosphere that is perfect for both relaxation and social gatherings. Upon entering, you will be captivated by the open floor plan that seamlessly connects the living room, dining area, and kitchen. The living room features light wood-style flooring, recessed lighting, and a stunning chandelier that adds a touch of elegance. The kitchen is a chef's dream, equipped with stainless steel appliances, a center island, light stone countertops, and white cabinetry, all bathed in natural light. The adjoining dining area continues the flow of the home, providing a perfect space for family meals or entertaining guests. Step outside to the fenced backyard, where you'll find a charming patio area, ideal for enjoying the beautiful Colorado weather. The community of Columbine Townhomes offers a friendly neighborhood atmosphere, with parks, recreational facilities, and hiking trails nearby. Walking distance to Columbine West Park and Pool as well as Dutch Creek Elementary. This property not only provides a comfortable home but also a lifestyle enriched by the natural beauty of the surrounding area.
Listed: $ 450,000 (Sold on: May 15, 2026) Days on Market:64
7414 W Roxbury Place, Littleton, CO 80128
BEDS
4
BATHS
4
PARKING
2
SQFT
2,185
Description
Welcome to this beautifully designed townhouse located in the desirable Columbine Townhomes community of Littleton, Colorado. With 4 spacious bedrooms and 3.5 bathrooms spread across 2,285 square feet, this property offers ample living space for families or those who enjoy entertaining. The combination of modern features and classic design elements creates a welcoming atmosphere that is perfect for both relaxation and social gatherings. Upon entering, you will be captivated by the open floor plan that seamlessly connects the living room, dining area, and kitchen. The living room features light wood-style flooring, recessed lighting, and a stunning chandelier that adds a touch of elegance. The kitchen is a chef's dream, equipped with stainless steel appliances, a center island, light stone countertops, and white cabinetry, all bathed in natural light. The adjoining dining area continues the flow of the home, providing a perfect space for family meals or entertaining guests. Step outside to the fenced backyard, where you'll find a charming patio area, ideal for enjoying the beautiful Colorado weather. The community of Columbine Townhomes offers a friendly neighborhood atmosphere, with parks, recreational facilities, and hiking trails nearby. Walking distance to Columbine West Park and Pool as well as Dutch Creek Elementary. This property not only provides a comfortable home but also a lifestyle enriched by the natural beauty of the surrounding area.
Description
Welcome to this beautifully designed townhouse located in the desirable Columbine Townhomes community of Littleton, Colorado. With 4 spacious bedrooms and 3.5 bathrooms spread across 2,285 square feet, this property offers ample living space for families or those who enjoy entertaining. The combination of modern features and classic design elements creates a welcoming atmosphere that is perfect for both relaxation and social gatherings. Upon entering, you will be captivated by the open floor plan that seamlessly connects the living room, dining area, and kitchen. The living room features light wood-style flooring, recessed lighting, and a stunning chandelier that adds a touch of elegance. The kitchen is a chef's dream, equipped with stainless steel appliances, a center island, light stone countertops, and white cabinetry, all bathed in natural light. The adjoining dining area continues the flow of the home, providing a perfect space for family meals or entertaining guests. Step outside to the fenced backyard, where you'll find a charming patio area, ideal for enjoying the beautiful Colorado weather. The community of Columbine Townhomes offers a friendly neighborhood atmosphere, with parks, recreational facilities, and hiking trails nearby. Walking distance to Columbine West Park and Pool as well as Dutch Creek Elementary. This property not only provides a comfortable home but also a lifestyle enriched by the natural beauty of the surrounding area.
HelloCondo Is The #1 Condo Search Platform And Real Estate Recommendation Engine. Search, Find And Buy The Perfect Condo And Get Matched With The Best Agents. Finding A Condo Has Never Been So Easy.