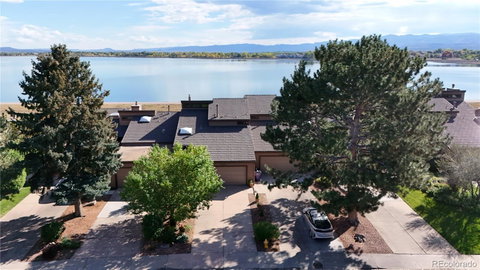
Listed: $ 874,900 (Sold on: Feb 6, 2026) Days on Market:128
19- 7080 W Stetson Place, Littleton, CO 80123
BEDS
2
BATHS
3
PARKING
2
SQFT
2698
Description
Custom designed townhome bordering Marston Reservoir with uninterrupted views out nearly every window of the serene waters and the Rampart Range mountains! This exquisitely remodeled home features two bedrooms, 2.5 baths, a loft-styled office along with a finished walk-out basement. The front porch area with its custom made Alder front door invites guests into this unexpected open floor plan with its richly stained hardwood floors extending into the 2-story living room anchored by the impressive white stone gas fireplace and wood mantel. The home's expansive layout quickly draws your attention to the inspirational kitchen with custom designed cabinetry with pull-out/soft close drawers, a pantry, expanded office nook and under cabinet lighting. High-end appliances include a gas Wolf stove and hood, along with a unique tiled backsplash and quartz countertop making this kitchen really shine! There is also a wonderful dining area with a built-in banquette, additional bar seating all illuminated by two sets of newer sliding glass doors that provide plenty of natural light and easy access to your renovated deck with spectacular views, an electric awning and natural gas BBQ. Up the stairs is the loft area, competing for the best views in the house, along with your spacious primary bedroom, with his and her closets and ensuite bathroom with a dual sink vanity and a large glass enclosed shower. The walk-out basement features an additional bedroom, a remodeled bathroom with a large soaking tub and quartz vanity plus a large finished storage closet. There is also a family room, that could easily be converted into a third bedroom, plus the laundry room w/additional storage. Remodeled in 2020, with numerous upgrades since, this home features wrought iron balusters, exposed beams, custom tile, skylights, upgraded lighting and a main level powder room with matching quartz vanity. A quick golf cart drive away from Pinehurst CC or an ideal lock and leave home. Available Immediately.
Listed: $ 874,900 (Sold on: Feb 6, 2026) Days on Market:128
19 -
7080 W Stetson Place #19, Littleton, CO 80123
BEDS
2
BATHS
3
PARKING
2
SQFT
2,698
Description
Custom designed townhome bordering Marston Reservoir with uninterrupted views out nearly every window of the serene waters and the Rampart Range mountains! This exquisitely remodeled home features two bedrooms, 2.5 baths, a loft-styled office along with a finished walk-out basement. The front porch area with its custom made Alder front door invites guests into this unexpected open floor plan with its richly stained hardwood floors extending into the 2-story living room anchored by the impressive white stone gas fireplace and wood mantel. The home's expansive layout quickly draws your attention to the inspirational kitchen with custom designed cabinetry with pull-out/soft close drawers, a pantry, expanded office nook and under cabinet lighting. High-end appliances include a gas Wolf stove and hood, along with a unique tiled backsplash and quartz countertop making this kitchen really shine! There is also a wonderful dining area with a built-in banquette, additional bar seating all illuminated by two sets of newer sliding glass doors that provide plenty of natural light and easy access to your renovated deck with spectacular views, an electric awning and natural gas BBQ. Up the stairs is the loft area, competing for the best views in the house, along with your spacious primary bedroom, with his and her closets and ensuite bathroom with a dual sink vanity and a large glass enclosed shower. The walk-out basement features an additional bedroom, a remodeled bathroom with a large soaking tub and quartz vanity plus a large finished storage closet. There is also a family room, that could easily be converted into a third bedroom, plus the laundry room w/additional storage. Remodeled in 2020, with numerous upgrades since, this home features wrought iron balusters, exposed beams, custom tile, skylights, upgraded lighting and a main level powder room with matching quartz vanity. A quick golf cart drive away from Pinehurst CC or an ideal lock and leave home. Available Immediately.
HelloCondo Is The #1 Condo Search Platform And Real Estate Recommendation Engine. Search, Find And Buy The Perfect Condo And Get Matched With The Best Agents. Finding A Condo Has Never Been So Easy.