Listed: $ 399,900 (Sold on: May 1, 2024) Days on Market:36
7063 S Webster Street, Littleton, CO 80128
BEDS
2
BATHS
2
PARKING
2
SQFT
1200
Description
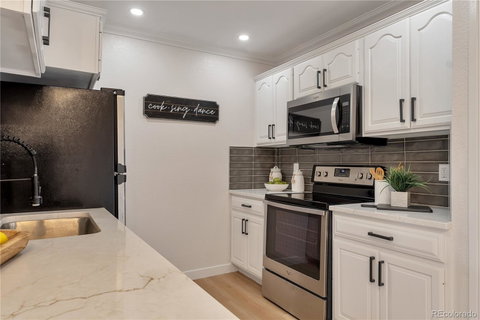
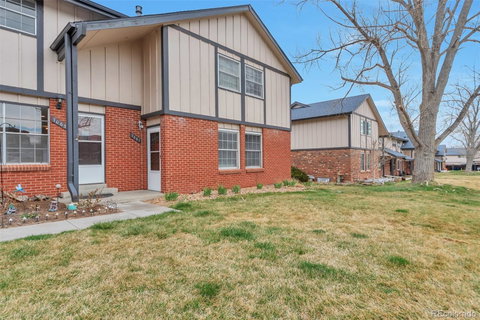
Welcome to this updated townhouse nestled in the vibrant community of Columbine. Upon entry, you are greeted with luxury vinyl plank flooring that has been newly installed on entirety of the main floor, creating an ambiance of modern elegance. The kitchen serves as the heart of this home, boasting exquisite quartz countertops, sleek stainless steel appliances, and a custom tile backsplash that elevates both style and functionality. Adjacent to the kitchen is the inviting dining area, perfect for hosting intimate gatherings or enjoying everyday meals with loved ones. Completing the main floor is a convenient half bath, adding to the home's practicality and comfort. Ascending to the second floor, you'll find the spacious primary bedroom, offering a tranquil retreat with its generous size, ample storage, and direct access to the full hall bath that has been updated with custom tile work. A well-appointed second bedroom awaits, providing ample space for rest or relaxation. Venturing downstairs to the basement, discover a versatile room, providing flexibility to accommodate guests, a home office, or a personal sanctuary. The laundry room, also located in the basement, ensures convenience and efficiency in day-to-day tasks. Step outside to the charming back patio, where you can unwind with a cup of coffee in the morning. Additionally, the 2-car detached carport situated directly behind the townhouse offers hassle-free parking. In close proximity to Wadsworth, this townhouse provides easy access to a plethora of shopping, dining, and entertainment options, ensuring a lifestyle of utmost convenience and enjoyment. Don't miss the opportunity to make this meticulously updated townhouse your new home sweet home! Schedule a showing today.
Description
Welcome to this updated townhouse nestled in the vibrant community of Columbine. Upon entry, you are greeted with luxury vinyl plank flooring that has been newly installed on entirety of the main floor, creating an ambiance of modern elegance. The kitchen serves as the heart of this home, boasting exquisite quartz countertops, sleek stainless steel appliances, and a custom tile backsplash that elevates both style and functionality. Adjacent to the kitchen is the inviting dining area, perfect for hosting intimate gatherings or enjoying everyday meals with loved ones. Completing the main floor is a convenient half bath, adding to the home's practicality and comfort. Ascending to the second floor, you'll find the spacious primary bedroom, offering a tranquil retreat with its generous size, ample storage, and direct access to the full hall bath that has been updated with custom tile work. A well-appointed second bedroom awaits, providing ample space for rest or relaxation. Venturing downstairs to the basement, discover a versatile room, providing flexibility to accommodate guests, a home office, or a personal sanctuary. The laundry room, also located in the basement, ensures convenience and efficiency in day-to-day tasks. Step outside to the charming back patio, where you can unwind with a cup of coffee in the morning. Additionally, the 2-car detached carport situated directly behind the townhouse offers hassle-free parking. In close proximity to Wadsworth, this townhouse provides easy access to a plethora of shopping, dining, and entertainment options, ensuring a lifestyle of utmost convenience and enjoyment. Don't miss the opportunity to make this meticulously updated townhouse your new home sweet home! Schedule a showing today.
Listed: $ 399,900 (Sold on: May 1, 2024) Days on Market:36
7063 S Webster Street, Littleton, CO 80128
BEDS
2
BATHS
2
PARKING
2
SQFT
1,200
Description
Welcome to this updated townhouse nestled in the vibrant community of Columbine. Upon entry, you are greeted with luxury vinyl plank flooring that has been newly installed on entirety of the main floor, creating an ambiance of modern elegance. The kitchen serves as the heart of this home, boasting exquisite quartz countertops, sleek stainless steel appliances, and a custom tile backsplash that elevates both style and functionality. Adjacent to the kitchen is the inviting dining area, perfect for hosting intimate gatherings or enjoying everyday meals with loved ones. Completing the main floor is a convenient half bath, adding to the home's practicality and comfort. Ascending to the second floor, you'll find the spacious primary bedroom, offering a tranquil retreat with its generous size, ample storage, and direct access to the full hall bath that has been updated with custom tile work. A well-appointed second bedroom awaits, providing ample space for rest or relaxation. Venturing downstairs to the basement, discover a versatile room, providing flexibility to accommodate guests, a home office, or a personal sanctuary. The laundry room, also located in the basement, ensures convenience and efficiency in day-to-day tasks. Step outside to the charming back patio, where you can unwind with a cup of coffee in the morning. Additionally, the 2-car detached carport situated directly behind the townhouse offers hassle-free parking. In close proximity to Wadsworth, this townhouse provides easy access to a plethora of shopping, dining, and entertainment options, ensuring a lifestyle of utmost convenience and enjoyment. Don't miss the opportunity to make this meticulously updated townhouse your new home sweet home! Schedule a showing today.
Description
Welcome to this updated townhouse nestled in the vibrant community of Columbine. Upon entry, you are greeted with luxury vinyl plank flooring that has been newly installed on entirety of the main floor, creating an ambiance of modern elegance. The kitchen serves as the heart of this home, boasting exquisite quartz countertops, sleek stainless steel appliances, and a custom tile backsplash that elevates both style and functionality. Adjacent to the kitchen is the inviting dining area, perfect for hosting intimate gatherings or enjoying everyday meals with loved ones. Completing the main floor is a convenient half bath, adding to the home's practicality and comfort. Ascending to the second floor, you'll find the spacious primary bedroom, offering a tranquil retreat with its generous size, ample storage, and direct access to the full hall bath that has been updated with custom tile work. A well-appointed second bedroom awaits, providing ample space for rest or relaxation. Venturing downstairs to the basement, discover a versatile room, providing flexibility to accommodate guests, a home office, or a personal sanctuary. The laundry room, also located in the basement, ensures convenience and efficiency in day-to-day tasks. Step outside to the charming back patio, where you can unwind with a cup of coffee in the morning. Additionally, the 2-car detached carport situated directly behind the townhouse offers hassle-free parking. In close proximity to Wadsworth, this townhouse provides easy access to a plethora of shopping, dining, and entertainment options, ensuring a lifestyle of utmost convenience and enjoyment. Don't miss the opportunity to make this meticulously updated townhouse your new home sweet home! Schedule a showing today.
HelloCondo Is The #1 Condo Search Platform And Real Estate Recommendation Engine. Search, Find And Buy The Perfect Condo And Get Matched With The Best Agents. Finding A Condo Has Never Been So Easy.