Listed: $ 859,900 (Sold on: Aug 20, 2026) Days on Market:89
6876 Surrey Trail, Littleton, CO 80125
BEDS
4
BATHS
4
PARKING
2
SQFT
2885
Description
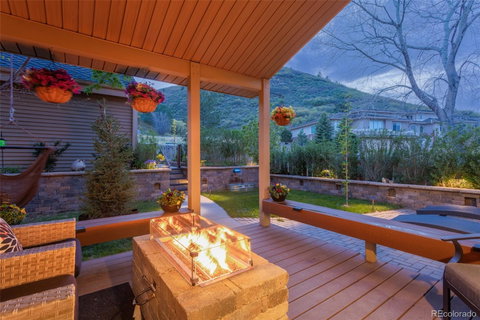
MAIN LEVEL MASTER! 1 YEAR HOA FEES PAID! Experience mountain living in one of the most desirable townhomes in Roxborough Park. This completely remodeled 4 BR, 3.5 BA home sits on a premium corner lot directly in front of the mountains w/no homes in front or behind, a large fenced yard & a rare main-floor primary suite. Offering the privacy, outdoor space & feel of a single-family home w/the convenience of luxury townhome living, this extraordinary property backs to scrub oak, greenbelt & breathtaking city views surrounded by mature trees, wildlife & hiking trails. The professionally designed outdoor living spaces are unmatched, featuring lush landscaping, custom stone retaining walls w/waterfall, low-voltage landscape lighting, sprinkler system, flower gardens, 2 stone patios, 2 gas firepits & 2 covered Trex decks w/built-in seating. A charming tree swing, private hot tub & mature plants/trees create a peaceful retreat, while the oversized fenced front & backyard are ideal for pets & entertaining. Inside, the open floor plan showcases dramatic vaulted tongue-&-groove ceilings throughout nearly every room. In the family room, expansive custom picture windows surround the floor-to-ceiling stone fireplace & perfectly frame the mountain & nature views. All windows are new along w/updated electrical, custom high-end lighting, solid wood doors, new fans, wide trim & fresh paint throughout. Solid wide-plank custom reclaimed barnwood floors extend throughout the main & upper levels. The gourmet kitchen features custom knotty alder cabinetry, quartz countertops, designer backsplash, under-cabinet lighting, bar seating area, high-end black SS appliances & gas range. The sought-after main-floor primary suite offers vaulted tongue-&-groove ceilings, luxurious en suite bath, private deck/hot tub access & cozy reading nook w/electric fireplace. Newly finished basement includes new carpet, 3/4 bath, storage & flexible media room space. Oversized garage is EV ready w/220V outlet.
Listed: $ 859,900 (Sold on: Aug 20, 2026) Days on Market:89
6876 Surrey Trail, Littleton, CO 80125
BEDS
4
BATHS
4
PARKING
2
SQFT
2,885
Description
MAIN LEVEL MASTER! 1 YEAR HOA FEES PAID! Experience mountain living in one of the most desirable townhomes in Roxborough Park. This completely remodeled 4 BR, 3.5 BA home sits on a premium corner lot directly in front of the mountains w/no homes in front or behind, a large fenced yard & a rare main-floor primary suite. Offering the privacy, outdoor space & feel of a single-family home w/the convenience of luxury townhome living, this extraordinary property backs to scrub oak, greenbelt & breathtaking city views surrounded by mature trees, wildlife & hiking trails. The professionally designed outdoor living spaces are unmatched, featuring lush landscaping, custom stone retaining walls w/waterfall, low-voltage landscape lighting, sprinkler system, flower gardens, 2 stone patios, 2 gas firepits & 2 covered Trex decks w/built-in seating. A charming tree swing, private hot tub & mature plants/trees create a peaceful retreat, while the oversized fenced front & backyard are ideal for pets & entertaining. Inside, the open floor plan showcases dramatic vaulted tongue-&-groove ceilings throughout nearly every room. In the family room, expansive custom picture windows surround the floor-to-ceiling stone fireplace & perfectly frame the mountain & nature views. All windows are new along w/updated electrical, custom high-end lighting, solid wood doors, new fans, wide trim & fresh paint throughout. Solid wide-plank custom reclaimed barnwood floors extend throughout the main & upper levels. The gourmet kitchen features custom knotty alder cabinetry, quartz countertops, designer backsplash, under-cabinet lighting, bar seating area, high-end black SS appliances & gas range. The sought-after main-floor primary suite offers vaulted tongue-&-groove ceilings, luxurious en suite bath, private deck/hot tub access & cozy reading nook w/electric fireplace. Newly finished basement includes new carpet, 3/4 bath, storage & flexible media room space. Oversized garage is EV ready w/220V outlet.
HelloCondo Is The #1 Condo Search Platform And Real Estate Recommendation Engine. Search, Find And Buy The Perfect Condo And Get Matched With The Best Agents. Finding A Condo Has Never Been So Easy.