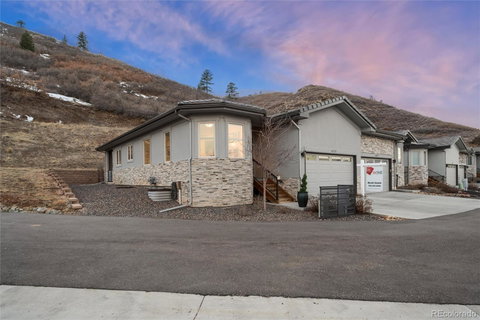
Listed: $ 785,000 (Sold on: Feb 27, 2025) Days on Market:57
6823 Surrey Trail , Littleton, CO 80125
BEDS
3
BATHS
3
PARKING
2
SQFT
1297
Description
Experience the Best of Roxborough Park Living. Welcome to a home that offers breathtaking views of downtown Denver,
abundant wildlife, and over 12 miles of meticulously maintained trails. Roxborough Park is a haven for nature lovers,
where you’ll spot wild turkeys, deer, foxes, and hummingbirds right outside your door. Step inside this thoughtfully
designed home featuring an open-concept main floor. The entryway leads to a versatile bedroom currently set up as an
office. The spacious living area boasts a cozy gas fireplace, perfect for relaxing evenings. The stunning remodeled kitchen
is a chef’s dream, complete with white cabinetry, quartz countertops and backsplash, a Wolf gas cooktop with a
telescoping downdraft, a Jenn-Air dishwasher, a stainless French door refrigerator, a wall-mounted microwave and oven,
and elegant under-cabinet and designer lighting. The main floor also features a luxurious primary suite with a recently
added soundproof wall adorned with painted shiplap and custom sconces. A modern barn door leads to the en-suite
bathroom, which showcases a large zero-clearance shower with a granite bench and Kohler showerhead, granite
countertops with dual Kohler sinks, an LED-lit mirror, and a spacious walk-in California Closet. The finished basement
offers a spacious family room, a third bedroom with a full bathroom, a large storage area and a workshop. Outdoor living is
equally impressive, with a custom stone patio, a raised stone flower bed, and composite fencing. The HOA includes a
security-guarded entrance, exterior property insurance, trash and recycling services, and snow removal. This home is
within walking distance of Arrowhead Golf Course, which features a clubhouse and restaurant. It is also conveniently close
to Roxborough State Park, Pike National Forest, Chatfield State Park, trails, shopping, and dining. This home is your
gateway to the serene and vibrant lifestyle of Roxborough Park. Don’t miss your chance to make it yours!
Listed: $ 785,000 (Sold on: Feb 27, 2025) Days on Market:57
6823 Surrey Trail, Littleton, CO 80125
BEDS
3
BATHS
3
PARKING
2
SQFT
1,297
Description
Experience the Best of Roxborough Park Living. Welcome to a home that offers breathtaking views of downtown Denver,
abundant wildlife, and over 12 miles of meticulously maintained trails. Roxborough Park is a haven for nature lovers,
where you’ll spot wild turkeys, deer, foxes, and hummingbirds right outside your door. Step inside this thoughtfully
designed home featuring an open-concept main floor. The entryway leads to a versatile bedroom currently set up as an
office. The spacious living area boasts a cozy gas fireplace, perfect for relaxing evenings. The stunning remodeled kitchen
is a chef’s dream, complete with white cabinetry, quartz countertops and backsplash, a Wolf gas cooktop with a
telescoping downdraft, a Jenn-Air dishwasher, a stainless French door refrigerator, a wall-mounted microwave and oven,
and elegant under-cabinet and designer lighting. The main floor also features a luxurious primary suite with a recently
added soundproof wall adorned with painted shiplap and custom sconces. A modern barn door leads to the en-suite
bathroom, which showcases a large zero-clearance shower with a granite bench and Kohler showerhead, granite
countertops with dual Kohler sinks, an LED-lit mirror, and a spacious walk-in California Closet. The finished basement
offers a spacious family room, a third bedroom with a full bathroom, a large storage area and a workshop. Outdoor living is
equally impressive, with a custom stone patio, a raised stone flower bed, and composite fencing. The HOA includes a
security-guarded entrance, exterior property insurance, trash and recycling services, and snow removal. This home is
within walking distance of Arrowhead Golf Course, which features a clubhouse and restaurant. It is also conveniently close
to Roxborough State Park, Pike National Forest, Chatfield State Park, trails, shopping, and dining. This home is your
gateway to the serene and vibrant lifestyle of Roxborough Park. Don’t miss your chance to make it yours!
HelloCondo Is The #1 Condo Search Platform And Real Estate Recommendation Engine. Search, Find And Buy The Perfect Condo And Get Matched With The Best Agents. Finding A Condo Has Never Been So Easy.