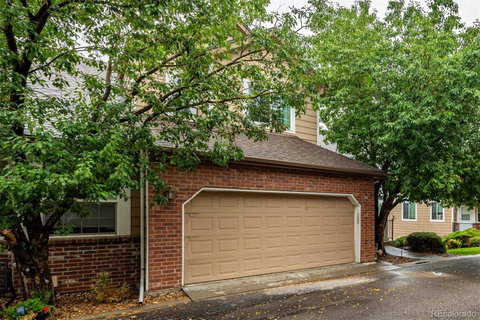
Listed: $ 525,000 (Sold on: Oct 10, 2024) Days on Market:61
A- 6807 S Webster Street, Littleton, CO 80128
BEDS
3
BATHS
4
PARKING
2
SQFT
2231
Description
Your search ends here with this exceptional townhouse—truly a rare find! This gem displays brick detailing, a 2-car garage, and an inviting front porch, setting the tone for the impeccable design that awaits inside. Discover a tastefully crafted interior featuring a captivating open layout highlighted by vaulted ceilings, a soothing color palette, and abundant natural light. The cozy fireplace and wood-look vinyl flooring add warmth and elegance to the space. Dine in style in the bright dining room, complete with chic light fixtures, a charming bay window, and direct access to the balcony—perfect for enjoying a meal with a view. The kitchen is a chef's delight, boasting stainless steel appliances, recessed lighting, rich wood shaker cabinetry, a pantry, and a convenient breakfast bar. Read your favorite book in the comfy loft upstairs! The main suite is a sanctuary, showcasing skylights, plush carpeting, a serene sitting area with a bay window, a full ensuite with dual sinks, and a walk-in closet. The carpeted secondary bedroom includes a sliding door closet and its own private bathroom, offering comfort and privacy. The basement level expands your living options with a generous, flexible bonus room that can serve as an additional bedroom. It comes with a kitchenette, sitting area, bathroom, and outdoor access. Start your day with a coffee on the airy balcony and enjoy lively BBQs under the covered patio in the evening. What's not to like? This enchanting abode will not disappoint!
Listed: $ 525,000 (Sold on: Oct 10, 2024) Days on Market:61
A -
6807 S Webster Street #A, Littleton, CO 80128
BEDS
3
BATHS
4
PARKING
2
SQFT
2,231
Description
Your search ends here with this exceptional townhouse—truly a rare find! This gem displays brick detailing, a 2-car garage, and an inviting front porch, setting the tone for the impeccable design that awaits inside. Discover a tastefully crafted interior featuring a captivating open layout highlighted by vaulted ceilings, a soothing color palette, and abundant natural light. The cozy fireplace and wood-look vinyl flooring add warmth and elegance to the space. Dine in style in the bright dining room, complete with chic light fixtures, a charming bay window, and direct access to the balcony—perfect for enjoying a meal with a view. The kitchen is a chef's delight, boasting stainless steel appliances, recessed lighting, rich wood shaker cabinetry, a pantry, and a convenient breakfast bar. Read your favorite book in the comfy loft upstairs! The main suite is a sanctuary, showcasing skylights, plush carpeting, a serene sitting area with a bay window, a full ensuite with dual sinks, and a walk-in closet. The carpeted secondary bedroom includes a sliding door closet and its own private bathroom, offering comfort and privacy. The basement level expands your living options with a generous, flexible bonus room that can serve as an additional bedroom. It comes with a kitchenette, sitting area, bathroom, and outdoor access. Start your day with a coffee on the airy balcony and enjoy lively BBQs under the covered patio in the evening. What's not to like? This enchanting abode will not disappoint!
HelloCondo Is The #1 Condo Search Platform And Real Estate Recommendation Engine. Search, Find And Buy The Perfect Condo And Get Matched With The Best Agents. Finding A Condo Has Never Been So Easy.