Listed: $ 519,900 (Sold on: Feb 16, 2024) Days on Market:14
6763 S Dover Circle, Littleton, CO 80128
BEDS
4
BATHS
3
PARKING
2
SQFT
2361
Description
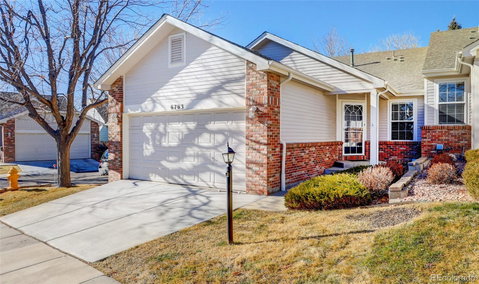
Looking for the perfect move-in-ready ranch home in the cutest neighborhood in Littleton? Here it is! This home is as charming as it is spacious and well kept! Perched upon a quiet corner on an adorable street, you'll find this gorgeous townhome. Head up your brand new concrete driveway and down the sidewalk to the entry of this beautiful home and once inside, you'll be blown away because this place shows like a model home. Pride in ownership would be the best way to describe this home but seeing it for yourself is the best and only way to truly appreciate it. Beautiful hardwood flooring and soaring vaulted ceilings greet you upon entry and lead you into your well appointed chefs kitchen and great room! The 3 sided fireplace will keep you warm and cheerful in these cool winter months and everything you could want is right at your fingertips! The oversized primary bedroom with its vaulted ceilings and amazing natural light will make you feel relaxed and tranquil. As you enter the en-suite primary bathroom, prepare to be in awe by the size, space and amenities from the large soaker tub to the glass shower and double vanity. Also located on the main floor of this stunning home is the a guest bedroom which could also work seamlessly as a home office or baby room! There is also a 3/4 bath for guests to use and its conveniently located just off the kitchen and great room. Rounding out the main floor of this home is a huge deck just waiting for all of your upcoming summer parties and you can enter the deck from the great room OR primary bedroom! Head downstairs to your large finished basement to find an awesome family room, 2 more bedrooms, an office nook and a jack n' jill bathroom! We are priced right and this home is just perfect for you! Set up your showing soon, this one will go quick!
Listed: $ 519,900 (Sold on: Feb 16, 2024) Days on Market:14
6763 S Dover Circle, Littleton, CO 80128
BEDS
4
BATHS
3
PARKING
2
SQFT
2,361
Description
Looking for the perfect move-in-ready ranch home in the cutest neighborhood in Littleton? Here it is! This home is as charming as it is spacious and well kept! Perched upon a quiet corner on an adorable street, you'll find this gorgeous townhome. Head up your brand new concrete driveway and down the sidewalk to the entry of this beautiful home and once inside, you'll be blown away because this place shows like a model home. Pride in ownership would be the best way to describe this home but seeing it for yourself is the best and only way to truly appreciate it. Beautiful hardwood flooring and soaring vaulted ceilings greet you upon entry and lead you into your well appointed chefs kitchen and great room! The 3 sided fireplace will keep you warm and cheerful in these cool winter months and everything you could want is right at your fingertips! The oversized primary bedroom with its vaulted ceilings and amazing natural light will make you feel relaxed and tranquil. As you enter the en-suite primary bathroom, prepare to be in awe by the size, space and amenities from the large soaker tub to the glass shower and double vanity. Also located on the main floor of this stunning home is the a guest bedroom which could also work seamlessly as a home office or baby room! There is also a 3/4 bath for guests to use and its conveniently located just off the kitchen and great room. Rounding out the main floor of this home is a huge deck just waiting for all of your upcoming summer parties and you can enter the deck from the great room OR primary bedroom! Head downstairs to your large finished basement to find an awesome family room, 2 more bedrooms, an office nook and a jack n' jill bathroom! We are priced right and this home is just perfect for you! Set up your showing soon, this one will go quick!
HelloCondo Is The #1 Condo Search Platform And Real Estate Recommendation Engine. Search, Find And Buy The Perfect Condo And Get Matched With The Best Agents. Finding A Condo Has Never Been So Easy.