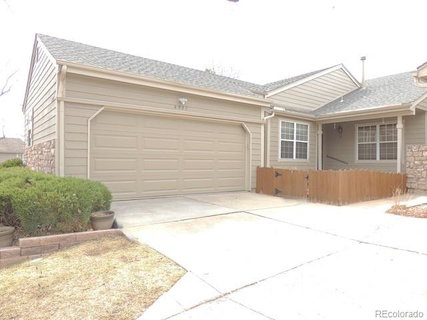
Listed: $ 538,998 (Sold on: Jun 4, 2024) Days on Market:73
6597 S Yukon Way, Littleton, CO 80123
BEDS
4
BATHS
3
PARKING
2
SQFT
2614
Description
SELLER IS OFFERING $10,000 IN SELLER CONCESSIONS!! Welcome to this exquisite townhome, a sprawling ranch-style end unit that feels like a single-family home, nestled in the much sought-after neighborhood of Littleton. This property boasts an oversized layout, enriched with additional windows that bathe the home in natural light, creating a bright and sunny atmosphere.
The heart of the home, the kitchen, has been tastefully updated with new cabinets, a granite countertop, a gas range, and a suite of stainless steel appliances. The open floor plan seamlessly connects the kitchen to the living and dining areas, fostering an environment perfect for entertaining or simply enjoying family time.
The main floor hosts two generously-sized bedrooms and two beautifully updated bathrooms. The primary suite is a spacious retreat, complete with a private showering area, a sink, a makeup vanity, and his-and-her closets. From here, enjoy direct access to the walk-out patio, a serene outdoor space that also connects to the living room.
The fully finished basement offers a cozy family room, two additional bedrooms with large closets, a craft room, and a laundry room equipped with a new Samsung washer and dryer and a utility sink. A sizable bathroom with a walk-in shower completes this level. The home also provides ample storage space throughout.
The location is simply unbeatable. A variety of restaurants and shopping options are just a five-minute drive away. For outdoor enthusiasts, the home is surrounded by countless options for exploration. Walk or bike along the trails at Woodman Square Park and Clement Park, or enjoy a day at Johnson Lake Reservoir. For water sports lovers, Chatfield Reservoir is less than a 10-minute drive away.
This exceptional townhome offers simplified living, giving you more time to enjoy your family and the great outdoors of Colorado. Experience the perfect blend of comfort, convenience, and luxury in this remarkable property.
Listed: $ 538,998 (Sold on: Jun 4, 2024) Days on Market:73
6597 S Yukon Way, Littleton, CO 80123
BEDS
4
BATHS
3
PARKING
2
SQFT
2,614
Description
SELLER IS OFFERING $10,000 IN SELLER CONCESSIONS!! Welcome to this exquisite townhome, a sprawling ranch-style end unit that feels like a single-family home, nestled in the much sought-after neighborhood of Littleton. This property boasts an oversized layout, enriched with additional windows that bathe the home in natural light, creating a bright and sunny atmosphere.
The heart of the home, the kitchen, has been tastefully updated with new cabinets, a granite countertop, a gas range, and a suite of stainless steel appliances. The open floor plan seamlessly connects the kitchen to the living and dining areas, fostering an environment perfect for entertaining or simply enjoying family time.
The main floor hosts two generously-sized bedrooms and two beautifully updated bathrooms. The primary suite is a spacious retreat, complete with a private showering area, a sink, a makeup vanity, and his-and-her closets. From here, enjoy direct access to the walk-out patio, a serene outdoor space that also connects to the living room.
The fully finished basement offers a cozy family room, two additional bedrooms with large closets, a craft room, and a laundry room equipped with a new Samsung washer and dryer and a utility sink. A sizable bathroom with a walk-in shower completes this level. The home also provides ample storage space throughout.
The location is simply unbeatable. A variety of restaurants and shopping options are just a five-minute drive away. For outdoor enthusiasts, the home is surrounded by countless options for exploration. Walk or bike along the trails at Woodman Square Park and Clement Park, or enjoy a day at Johnson Lake Reservoir. For water sports lovers, Chatfield Reservoir is less than a 10-minute drive away.
This exceptional townhome offers simplified living, giving you more time to enjoy your family and the great outdoors of Colorado. Experience the perfect blend of comfort, convenience, and luxury in this remarkable property.
HelloCondo Is The #1 Condo Search Platform And Real Estate Recommendation Engine. Search, Find And Buy The Perfect Condo And Get Matched With The Best Agents. Finding A Condo Has Never Been So Easy.