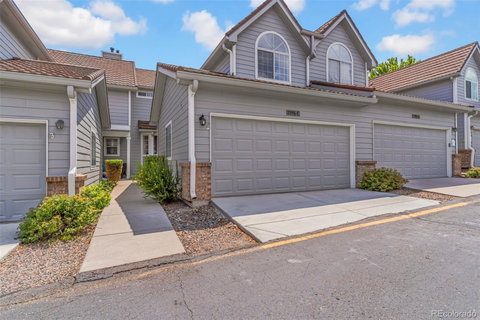
Discover the space, style, and privacy you have been searching for in this beautifully remodeled 3-bedroom, 3.5-bathroom townhome in the desirable Kipling Sun community. Thoughtfully updated from top to bottom, this move-in-ready home offers a flexible layout designed for comfortable everyday living, entertaining, working from home, and hosting overnight guests.
Step inside to a bright, reimagined open-concept floor plan featuring soaring vaulted ceilings, dramatic arched windows, and abundant natural light. A striking two-story fireplace anchors the spacious living area, creating a warm and inviting setting for quiet evenings or gatherings with friends and family.
The fully renovated kitchen is both stylish and functional, featuring timeless shaker cabinetry, a custom tile backsplash, sleek stainless steel appliances, and an effortless connection to the living and dining spaces.
Upstairs, two generously sized primary suites each feature a beautifully remodeled ensuite bathroom, providing exceptional comfort and privacy. The finished basement adds even more versatility with a spacious family room, an additional bedroom, and a full bathroom, ideal for guests, a private home office, fitness space, or multigenerational living.
One of the home’s most desirable features is its location backing to open space, offering peaceful views, added privacy, and a relaxing backdrop rarely found in townhome living.
With modern updates, multiple living areas, private bedroom suites, and an exceptional setting, this Kipling Sun home offers the lifestyle and flexibility today’s buyers are looking for. Schedule your private showing and experience everything this remarkable home has to offer.
Description
Discover the space, style, and privacy you have been searching for in this beautifully remodeled 3-bedroom, 3.5-bathroom townhome in the desirable Kipling Sun community. Thoughtfully updated from top to bottom, this move-in-ready home offers a flexible layout designed for comfortable everyday living, entertaining, working from home, and hosting overnight guests.
Step inside to a bright, reimagined open-concept floor plan featuring soaring vaulted ceilings, dramatic arched windows, and abundant natural light. A striking two-story fireplace anchors the spacious living area, creating a warm and inviting setting for quiet evenings or gatherings with friends and family.
The fully renovated kitchen is both stylish and functional, featuring timeless shaker cabinetry, a custom tile backsplash, sleek stainless steel appliances, and an effortless connection to the living and dining spaces.
Upstairs, two generously sized primary suites each feature a beautifully remodeled ensuite bathroom, providing exceptional comfort and privacy. The finished basement adds even more versatility with a spacious family room, an additional bedroom, and a full bathroom, ideal for guests, a private home office, fitness space, or multigenerational living.
One of the home’s most desirable features is its location backing to open space, offering peaceful views, added privacy, and a relaxing backdrop rarely found in townhome living.
With modern updates, multiple living areas, private bedroom suites, and an exceptional setting, this Kipling Sun home offers the lifestyle and flexibility today’s buyers are looking for. Schedule your private showing and experience everything this remarkable home has to offer.
Description
Discover the space, style, and privacy you have been searching for in this beautifully remodeled 3-bedroom, 3.5-bathroom townhome in the desirable Kipling Sun community. Thoughtfully updated from top to bottom, this move-in-ready home offers a flexible layout designed for comfortable everyday living, entertaining, working from home, and hosting overnight guests.
Step inside to a bright, reimagined open-concept floor plan featuring soaring vaulted ceilings, dramatic arched windows, and abundant natural light. A striking two-story fireplace anchors the spacious living area, creating a warm and inviting setting for quiet evenings or gatherings with friends and family.
The fully renovated kitchen is both stylish and functional, featuring timeless shaker cabinetry, a custom tile backsplash, sleek stainless steel appliances, and an effortless connection to the living and dining spaces.
Upstairs, two generously sized primary suites each feature a beautifully remodeled ensuite bathroom, providing exceptional comfort and privacy. The finished basement adds even more versatility with a spacious family room, an additional bedroom, and a full bathroom, ideal for guests, a private home office, fitness space, or multigenerational living.
One of the home’s most desirable features is its location backing to open space, offering peaceful views, added privacy, and a relaxing backdrop rarely found in townhome living.
With modern updates, multiple living areas, private bedroom suites, and an exceptional setting, this Kipling Sun home offers the lifestyle and flexibility today’s buyers are looking for. Schedule your private showing and experience everything this remarkable home has to offer.
HelloCondo Is The #1 Condo Search Platform And Real Estate Recommendation Engine. Search, Find And Buy The Perfect Condo And Get Matched With The Best Agents. Finding A Condo Has Never Been So Easy.