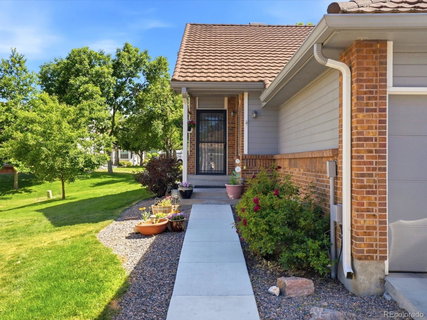
Welcome to effortless Colorado living in one of Southwest Littleton's most desirable locations. Imagine starting your morning paddleboarding at Bear Creek Lake Park, spending the afternoon exploring nearby trails, and ending the evening at Red Rocks Amphitheatre, all just minutes from your front door. Nestled within a beautifully maintained community surrounded by mature trees, this updated ranch-style end unit offers over 2,000 square feet, 3 bedrooms, 3 bathrooms, and a highly functional floorplan. Inside, you'll find soaring vaulted ceilings, abundant natural light, new energy-efficient windows, and a stunning gas fireplace with stone surround. The updated kitchen features custom cabinetry, granite countertops, a new dishwasher, and opens to the dining area and sunroom. The expansive primary suite offers room for a king-sized bedroom set and features a remodeled en-suite bath with dual vanities, an updated walk-in shower, and spacious walk-in closet. Step outside to the oversized patio, expanded in 2022, creating the perfect setting to relax and enjoy the peaceful surroundings. The finished lower level includes a large secondary living area, wet bar/kitchenette, guest bedroom, full bathroom, and abundant storage, including an unfinished storage room and massive crawl space. Additional upgrades include luxury vinyl plank flooring, new windows, new sump pump, new A/C, attached two-car garage, and newer washer and dryer included. Move-in ready and ideally located, this is Colorado living at its best.
Description
Welcome to effortless Colorado living in one of Southwest Littleton's most desirable locations. Imagine starting your morning paddleboarding at Bear Creek Lake Park, spending the afternoon exploring nearby trails, and ending the evening at Red Rocks Amphitheatre, all just minutes from your front door. Nestled within a beautifully maintained community surrounded by mature trees, this updated ranch-style end unit offers over 2,000 square feet, 3 bedrooms, 3 bathrooms, and a highly functional floorplan. Inside, you'll find soaring vaulted ceilings, abundant natural light, new energy-efficient windows, and a stunning gas fireplace with stone surround. The updated kitchen features custom cabinetry, granite countertops, a new dishwasher, and opens to the dining area and sunroom. The expansive primary suite offers room for a king-sized bedroom set and features a remodeled en-suite bath with dual vanities, an updated walk-in shower, and spacious walk-in closet. Step outside to the oversized patio, expanded in 2022, creating the perfect setting to relax and enjoy the peaceful surroundings. The finished lower level includes a large secondary living area, wet bar/kitchenette, guest bedroom, full bathroom, and abundant storage, including an unfinished storage room and massive crawl space. Additional upgrades include luxury vinyl plank flooring, new windows, new sump pump, new A/C, attached two-car garage, and newer washer and dryer included. Move-in ready and ideally located, this is Colorado living at its best.
Date Listed : Jun 18, 2026 Days on HelloCondo: 125
A -
5930 S Jellison Street #A, Littleton, CO 80123
BEDS
3
BATHS
3
PARKING
2
SQFT
1,169
Description
Welcome to effortless Colorado living in one of Southwest Littleton's most desirable locations. Imagine starting your morning paddleboarding at Bear Creek Lake Park, spending the afternoon exploring nearby trails, and ending the evening at Red Rocks Amphitheatre, all just minutes from your front door. Nestled within a beautifully maintained community surrounded by mature trees, this updated ranch-style end unit offers over 2,000 square feet, 3 bedrooms, 3 bathrooms, and a highly functional floorplan. Inside, you'll find soaring vaulted ceilings, abundant natural light, new energy-efficient windows, and a stunning gas fireplace with stone surround. The updated kitchen features custom cabinetry, granite countertops, a new dishwasher, and opens to the dining area and sunroom. The expansive primary suite offers room for a king-sized bedroom set and features a remodeled en-suite bath with dual vanities, an updated walk-in shower, and spacious walk-in closet. Step outside to the oversized patio, expanded in 2022, creating the perfect setting to relax and enjoy the peaceful surroundings. The finished lower level includes a large secondary living area, wet bar/kitchenette, guest bedroom, full bathroom, and abundant storage, including an unfinished storage room and massive crawl space. Additional upgrades include luxury vinyl plank flooring, new windows, new sump pump, new A/C, attached two-car garage, and newer washer and dryer included. Move-in ready and ideally located, this is Colorado living at its best.
HelloCondo Is The #1 Condo Search Platform And Real Estate Recommendation Engine. Search, Find And Buy The Perfect Condo And Get Matched With The Best Agents. Finding A Condo Has Never Been So Easy.