Listed: $ 415,000 (Sold on: Oct 16, 2023) Days on Market:80
5683 S Lowell Boulevard, Littleton, CO 80123
BEDS
3
BATHS
4
PARKING
2
SQFT
2194
Description
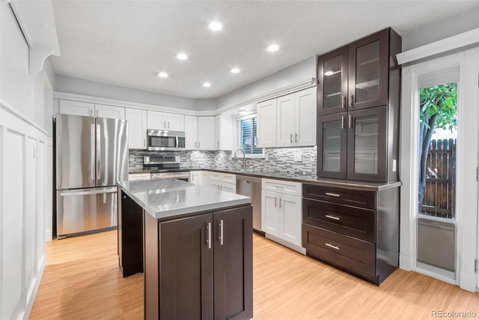
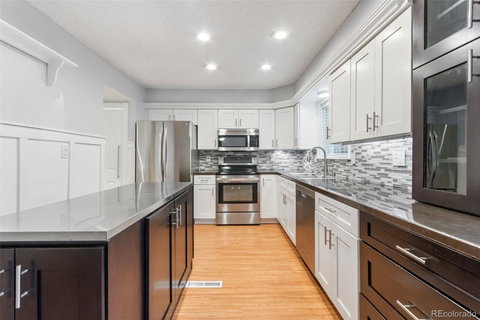
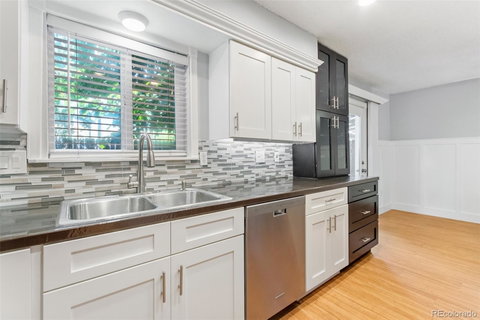
Prepare to be wowed by this 3 bedroom, 4 bathroom Littleton Chateaux Beaumar townhome! Step through the front door to an open floor plan where the large living room has an updated, wood burning fireplace, trim around the window, and overhead lighting. Pass by the main level powder room into the dining area with a ceiling fall & batten walls, and stylishly updated kitchen. The kitchen boasts modern two-toned, soft close, shaker cabinets, stainless appliances, a kitchen island, feature lights in the cabinets and a pantry. The laundry room is also on the main level with brand new washer and dryer (2022) included! Upstairs you will find 3 bedrooms and a full hall bathroom. The owner suite has a walk-in closet and attached private bathroom with a shower. A rare find unit with a basement which is fabulous for entertaining! The electric fireplace in the rec room is included along with a wet bar area, non-conforming bedroom/den and a workshop area for tinkering, projects and storage. The 3/4 bathroom is attached to the den. Newer water heater (2018) and additional blown in insulation. This unit comes with 1 reserved carport space and 1 additional space in the parking lot. The HOA dues include a pool and 2 clubhouses, exterior building maintenance including the roof, sewer & water, snow removal, all exterior maintenance of grounds & parking lots. The incredible location is close to downtown Littleton, The Hudson Gardens, Arapahoe Community College, Valley Vista Park & the South Platte, easy access to 85, and lots of restaurants and shopping. Schedule your showing today!
Description
Prepare to be wowed by this 3 bedroom, 4 bathroom Littleton Chateaux Beaumar townhome! Step through the front door to an open floor plan where the large living room has an updated, wood burning fireplace, trim around the window, and overhead lighting. Pass by the main level powder room into the dining area with a ceiling fall & batten walls, and stylishly updated kitchen. The kitchen boasts modern two-toned, soft close, shaker cabinets, stainless appliances, a kitchen island, feature lights in the cabinets and a pantry. The laundry room is also on the main level with brand new washer and dryer (2022) included! Upstairs you will find 3 bedrooms and a full hall bathroom. The owner suite has a walk-in closet and attached private bathroom with a shower. A rare find unit with a basement which is fabulous for entertaining! The electric fireplace in the rec room is included along with a wet bar area, non-conforming bedroom/den and a workshop area for tinkering, projects and storage. The 3/4 bathroom is attached to the den. Newer water heater (2018) and additional blown in insulation. This unit comes with 1 reserved carport space and 1 additional space in the parking lot. The HOA dues include a pool and 2 clubhouses, exterior building maintenance including the roof, sewer & water, snow removal, all exterior maintenance of grounds & parking lots. The incredible location is close to downtown Littleton, The Hudson Gardens, Arapahoe Community College, Valley Vista Park & the South Platte, easy access to 85, and lots of restaurants and shopping. Schedule your showing today!
Listed: $ 415,000 (Sold on: Oct 16, 2023) Days on Market:80
5683 S Lowell Boulevard, Littleton, CO 80123
BEDS
3
BATHS
4
PARKING
2
SQFT
2,194
Description
Prepare to be wowed by this 3 bedroom, 4 bathroom Littleton Chateaux Beaumar townhome! Step through the front door to an open floor plan where the large living room has an updated, wood burning fireplace, trim around the window, and overhead lighting. Pass by the main level powder room into the dining area with a ceiling fall & batten walls, and stylishly updated kitchen. The kitchen boasts modern two-toned, soft close, shaker cabinets, stainless appliances, a kitchen island, feature lights in the cabinets and a pantry. The laundry room is also on the main level with brand new washer and dryer (2022) included! Upstairs you will find 3 bedrooms and a full hall bathroom. The owner suite has a walk-in closet and attached private bathroom with a shower. A rare find unit with a basement which is fabulous for entertaining! The electric fireplace in the rec room is included along with a wet bar area, non-conforming bedroom/den and a workshop area for tinkering, projects and storage. The 3/4 bathroom is attached to the den. Newer water heater (2018) and additional blown in insulation. This unit comes with 1 reserved carport space and 1 additional space in the parking lot. The HOA dues include a pool and 2 clubhouses, exterior building maintenance including the roof, sewer & water, snow removal, all exterior maintenance of grounds & parking lots. The incredible location is close to downtown Littleton, The Hudson Gardens, Arapahoe Community College, Valley Vista Park & the South Platte, easy access to 85, and lots of restaurants and shopping. Schedule your showing today!
Description
Prepare to be wowed by this 3 bedroom, 4 bathroom Littleton Chateaux Beaumar townhome! Step through the front door to an open floor plan where the large living room has an updated, wood burning fireplace, trim around the window, and overhead lighting. Pass by the main level powder room into the dining area with a ceiling fall & batten walls, and stylishly updated kitchen. The kitchen boasts modern two-toned, soft close, shaker cabinets, stainless appliances, a kitchen island, feature lights in the cabinets and a pantry. The laundry room is also on the main level with brand new washer and dryer (2022) included! Upstairs you will find 3 bedrooms and a full hall bathroom. The owner suite has a walk-in closet and attached private bathroom with a shower. A rare find unit with a basement which is fabulous for entertaining! The electric fireplace in the rec room is included along with a wet bar area, non-conforming bedroom/den and a workshop area for tinkering, projects and storage. The 3/4 bathroom is attached to the den. Newer water heater (2018) and additional blown in insulation. This unit comes with 1 reserved carport space and 1 additional space in the parking lot. The HOA dues include a pool and 2 clubhouses, exterior building maintenance including the roof, sewer & water, snow removal, all exterior maintenance of grounds & parking lots. The incredible location is close to downtown Littleton, The Hudson Gardens, Arapahoe Community College, Valley Vista Park & the South Platte, easy access to 85, and lots of restaurants and shopping. Schedule your showing today!
HelloCondo Is The #1 Condo Search Platform And Real Estate Recommendation Engine. Search, Find And Buy The Perfect Condo And Get Matched With The Best Agents. Finding A Condo Has Never Been So Easy.