Listed: $ 399,000 (Sold on: Apr 2, 2024) Days on Market:79
5563 S Lowell Boulevard, Littleton, CO 80123
BEDS
2
BATHS
2
PARKING
2
SQFT
1116
Description
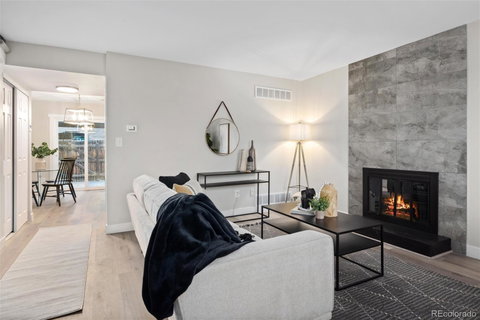
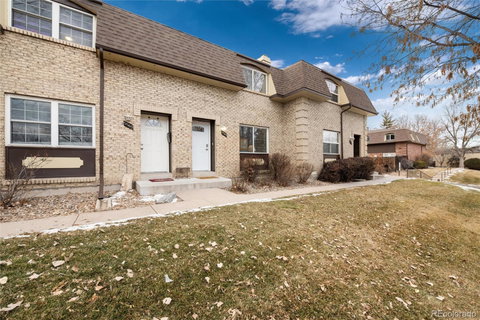
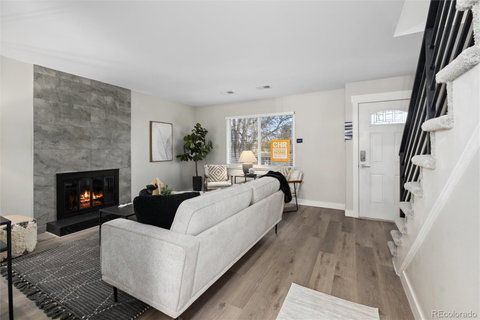
Discover the epitome of modern living in this fully remodeled townhouse nestled in the heart of Littleton. Boasting 2 bedrooms and 1 & 1/2 bathrooms, this residence exudes contemporary elegance and comfort. Step inside to find a meticulously designed space featuring brand-new windows that not only flood the home with natural light but also provide an extra layer of soundproofing for serene living. The fully remodeled kitchen is a dream, with a dine-in area, additional cabinet space, and brand new appliances. Revel in the beauty of the shiplap wall in the dining area, adding a touch of charm to your dining experience. Every detail has been carefully considered in this renovation, from the new flooring – a combination of luxury vinyl plank and carpet – to a custom iron railing and a tile surround fireplace, which serve as captivating focal points, elevating the home's overall aesthetic. The thoughtful upgrades extend even to the plumbing, with new shut-off valves ensuring peace of mind, and a new water heater. The property offers both aesthetic appeal and practicality with a large private back patio, perfect for outdoor gatherings, and one covered parking space, complemented by an additional permit-only uncovered space. Inside, the large closet under the stairs providing ample storage space. The townhouse's functionality is enhanced by sizable bedrooms, one with a walk-in closet, and a lovely upstairs bathroom with marble top vanity. The shower features a convenient inset for bottles, adding a touch of luxury to your daily routine. Notable additional features include LPSchools and the convenience of being close to charming Downtown Littleton. Additionally, the property includes a new washer and dryer, making daily chores a breeze. Experience a harmonious blend of style and functionality in this Littleton townhouse, where every detail has been meticulously crafted to create a home that's both beautiful and practical. Perfect for a first home or income property!
Description
Discover the epitome of modern living in this fully remodeled townhouse nestled in the heart of Littleton. Boasting 2 bedrooms and 1 & 1/2 bathrooms, this residence exudes contemporary elegance and comfort. Step inside to find a meticulously designed space featuring brand-new windows that not only flood the home with natural light but also provide an extra layer of soundproofing for serene living. The fully remodeled kitchen is a dream, with a dine-in area, additional cabinet space, and brand new appliances. Revel in the beauty of the shiplap wall in the dining area, adding a touch of charm to your dining experience. Every detail has been carefully considered in this renovation, from the new flooring – a combination of luxury vinyl plank and carpet – to a custom iron railing and a tile surround fireplace, which serve as captivating focal points, elevating the home's overall aesthetic. The thoughtful upgrades extend even to the plumbing, with new shut-off valves ensuring peace of mind, and a new water heater. The property offers both aesthetic appeal and practicality with a large private back patio, perfect for outdoor gatherings, and one covered parking space, complemented by an additional permit-only uncovered space. Inside, the large closet under the stairs providing ample storage space. The townhouse's functionality is enhanced by sizable bedrooms, one with a walk-in closet, and a lovely upstairs bathroom with marble top vanity. The shower features a convenient inset for bottles, adding a touch of luxury to your daily routine. Notable additional features include LPSchools and the convenience of being close to charming Downtown Littleton. Additionally, the property includes a new washer and dryer, making daily chores a breeze. Experience a harmonious blend of style and functionality in this Littleton townhouse, where every detail has been meticulously crafted to create a home that's both beautiful and practical. Perfect for a first home or income property!
Listed: $ 399,000 (Sold on: Apr 2, 2024) Days on Market:79
5563 S Lowell Boulevard, Littleton, CO 80123
BEDS
2
BATHS
2
PARKING
2
SQFT
1,116
Description
Discover the epitome of modern living in this fully remodeled townhouse nestled in the heart of Littleton. Boasting 2 bedrooms and 1 & 1/2 bathrooms, this residence exudes contemporary elegance and comfort. Step inside to find a meticulously designed space featuring brand-new windows that not only flood the home with natural light but also provide an extra layer of soundproofing for serene living. The fully remodeled kitchen is a dream, with a dine-in area, additional cabinet space, and brand new appliances. Revel in the beauty of the shiplap wall in the dining area, adding a touch of charm to your dining experience. Every detail has been carefully considered in this renovation, from the new flooring – a combination of luxury vinyl plank and carpet – to a custom iron railing and a tile surround fireplace, which serve as captivating focal points, elevating the home's overall aesthetic. The thoughtful upgrades extend even to the plumbing, with new shut-off valves ensuring peace of mind, and a new water heater. The property offers both aesthetic appeal and practicality with a large private back patio, perfect for outdoor gatherings, and one covered parking space, complemented by an additional permit-only uncovered space. Inside, the large closet under the stairs providing ample storage space. The townhouse's functionality is enhanced by sizable bedrooms, one with a walk-in closet, and a lovely upstairs bathroom with marble top vanity. The shower features a convenient inset for bottles, adding a touch of luxury to your daily routine. Notable additional features include LPSchools and the convenience of being close to charming Downtown Littleton. Additionally, the property includes a new washer and dryer, making daily chores a breeze. Experience a harmonious blend of style and functionality in this Littleton townhouse, where every detail has been meticulously crafted to create a home that's both beautiful and practical. Perfect for a first home or income property!
Description
Discover the epitome of modern living in this fully remodeled townhouse nestled in the heart of Littleton. Boasting 2 bedrooms and 1 & 1/2 bathrooms, this residence exudes contemporary elegance and comfort. Step inside to find a meticulously designed space featuring brand-new windows that not only flood the home with natural light but also provide an extra layer of soundproofing for serene living. The fully remodeled kitchen is a dream, with a dine-in area, additional cabinet space, and brand new appliances. Revel in the beauty of the shiplap wall in the dining area, adding a touch of charm to your dining experience. Every detail has been carefully considered in this renovation, from the new flooring – a combination of luxury vinyl plank and carpet – to a custom iron railing and a tile surround fireplace, which serve as captivating focal points, elevating the home's overall aesthetic. The thoughtful upgrades extend even to the plumbing, with new shut-off valves ensuring peace of mind, and a new water heater. The property offers both aesthetic appeal and practicality with a large private back patio, perfect for outdoor gatherings, and one covered parking space, complemented by an additional permit-only uncovered space. Inside, the large closet under the stairs providing ample storage space. The townhouse's functionality is enhanced by sizable bedrooms, one with a walk-in closet, and a lovely upstairs bathroom with marble top vanity. The shower features a convenient inset for bottles, adding a touch of luxury to your daily routine. Notable additional features include LPSchools and the convenience of being close to charming Downtown Littleton. Additionally, the property includes a new washer and dryer, making daily chores a breeze. Experience a harmonious blend of style and functionality in this Littleton townhouse, where every detail has been meticulously crafted to create a home that's both beautiful and practical. Perfect for a first home or income property!
HelloCondo Is The #1 Condo Search Platform And Real Estate Recommendation Engine. Search, Find And Buy The Perfect Condo And Get Matched With The Best Agents. Finding A Condo Has Never Been So Easy.