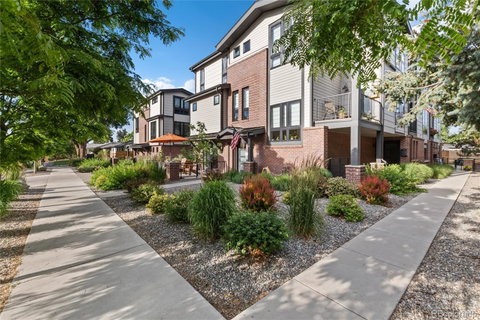
Listed: $ 1,200,000 (Sold on: Aug 25, 2026) Days on Market:67
C- 5482 S Nevada Street, Littleton, CO 80120
BEDS
3
BATHS
4
PARKING
2
SQFT
2183
Description
New luxury meets old Littleton charm in this stunning turn-key townhome, ideally located 2 blocks from Main Street in Historic Downtown Littleton. The townhome offers 3 levels of thoughtfully designed living space, complete w/ a PRIVATE ELEVATOR ACCOMMODATING TWO serving each floor, attached two-car garage & fenced private patio for year-round outdoor enjoyment. Main level features an open-concept floor plan w/ beautifully appointed gourmet kitchen complete w/ large eat-in island, quartz counters, stainless JennAir appliances, Porcelanosa stone backsplash & walk-in pantry. Spacious dining area w/ striking three-sided fireplace, light-filled living room, powder bath & private balcony—perfect for both everyday living & entertaining complete main floor. Upstairs, retreat to the primary suite featuring a luxurious five-piece en-suite bathroom & large walk-in closet. Included washer and dryer are conveniently located just outside the primary suite. A secondary bedroom w/ three-quarter en-suite bathroom complete upper level. On the ground floor, versatile flex space provides endless possibilities as a home office, fitness room or additional bedroom. The oversized attached two-car garage includes 50-amp EV charging hookups & storage space. Enjoy private fenced patio & yard area, perfect for relaxing, gardening or entertaining. Just a short stroll (2 blocks) from downtown Littleton’s acclaimed restaurants, breweries, coffee shops, parks, boutiques, shops and entertainment. Littleton is a vibrant & thriving community featuring many annual events including annual Block Party, Western Welcome Week & Candlelight Walk celebrating the beginning of the holiday season. The home is also walking distance to RTD Light Rail for an easy, traffic-free commute to Downtown Denver & its sports venues. Located within the award-winning Littleton Public School district, this home is a perfect combination or luxury, convenience & unbeatable location.
Listed: $ 1,200,000 (Sold on: Aug 25, 2026) Days on Market:67
C -
5482 S Nevada Street #C, Littleton, CO 80120
BEDS
3
BATHS
4
PARKING
2
SQFT
2,183
Description
New luxury meets old Littleton charm in this stunning turn-key townhome, ideally located 2 blocks from Main Street in Historic Downtown Littleton. The townhome offers 3 levels of thoughtfully designed living space, complete w/ a PRIVATE ELEVATOR ACCOMMODATING TWO serving each floor, attached two-car garage & fenced private patio for year-round outdoor enjoyment. Main level features an open-concept floor plan w/ beautifully appointed gourmet kitchen complete w/ large eat-in island, quartz counters, stainless JennAir appliances, Porcelanosa stone backsplash & walk-in pantry. Spacious dining area w/ striking three-sided fireplace, light-filled living room, powder bath & private balcony—perfect for both everyday living & entertaining complete main floor. Upstairs, retreat to the primary suite featuring a luxurious five-piece en-suite bathroom & large walk-in closet. Included washer and dryer are conveniently located just outside the primary suite. A secondary bedroom w/ three-quarter en-suite bathroom complete upper level. On the ground floor, versatile flex space provides endless possibilities as a home office, fitness room or additional bedroom. The oversized attached two-car garage includes 50-amp EV charging hookups & storage space. Enjoy private fenced patio & yard area, perfect for relaxing, gardening or entertaining. Just a short stroll (2 blocks) from downtown Littleton’s acclaimed restaurants, breweries, coffee shops, parks, boutiques, shops and entertainment. Littleton is a vibrant & thriving community featuring many annual events including annual Block Party, Western Welcome Week & Candlelight Walk celebrating the beginning of the holiday season. The home is also walking distance to RTD Light Rail for an easy, traffic-free commute to Downtown Denver & its sports venues. Located within the award-winning Littleton Public School district, this home is a perfect combination or luxury, convenience & unbeatable location.
HelloCondo Is The #1 Condo Search Platform And Real Estate Recommendation Engine. Search, Find And Buy The Perfect Condo And Get Matched With The Best Agents. Finding A Condo Has Never Been So Easy.