Listed: $ 750,000 (Sold on: Jun 11, 2024) Days on Market:32
5469 S Prince Street, Littleton, CO 80120
BEDS
2
BATHS
4
PARKING
2
SQFT
1700
Description
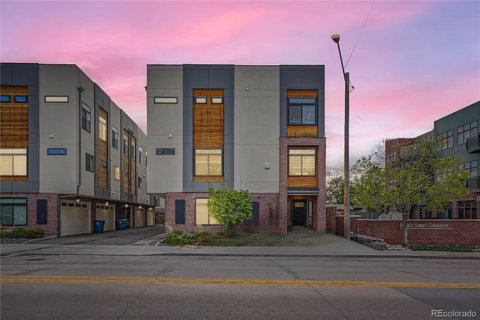
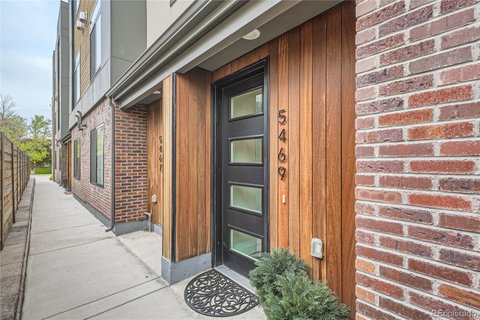
MUST SEE!!!! This 2 bedroom/4 bath townhome in a fabulous Littleton location offers breathtaking unobstructed mountain views from the rooftop patio. Quietly setback from Prince St, enter this END UNIT from the ground level and take note of the BONUS SPACE complete with a 1/2 bathroom that can be used as a home office, mudroom or anything you can dream of. The stairs to the main level are adorned with custom sconces and all lighting throughout has been upgraded to dimmable switches. The inviting living space features natural light pouring in through the many windows, complete with custom blinds and window treatments, a gas fireplace with a custom mantle, custom floating shelving, and an already mounted flat screen TV. The eat-in kitchen features stainless steel appliances and under cabinet lighting. This kitchen features ample cabinet storage and an outlet was installed inside a lower cabinet for the microwave to free up space on the white quartz counters. There are hardwood floors in the primary bedroom and upstairs hallway instead of carpet and the primary bedroom closet features an added built in unit for additional storage and improved appearance. The primary bathroom features and oversized tiled shower, a private water closet with a door and double sinks. The included WASHER / DRYER on the 2nd floor is conveniently located next to the bedrooms. The 2nd bedroom is complete with an en-suite full bathroom. The rooftop level landing features a built-in bar with a mini fridge. The rooftop patio, complete with an umbrella, offers panoramic north to south views of the mountains, with no neighboring obstructions to interrupt the tranquility. The attached 2-car garage includes upgraded epoxy flooring, built-in cabinetry, bike rack systems, and outside has sensor lighting. Located walking distance north of Old Town's Main Street with shops and restaurants and 20 min to downtown Denver or the mountains, this Littleton townhome has it all! Come see it today!
Listed: $ 750,000 (Sold on: Jun 11, 2024) Days on Market:32
5469 S Prince Street, Littleton, CO 80120
BEDS
2
BATHS
4
PARKING
2
SQFT
1,700
Description
MUST SEE!!!! This 2 bedroom/4 bath townhome in a fabulous Littleton location offers breathtaking unobstructed mountain views from the rooftop patio. Quietly setback from Prince St, enter this END UNIT from the ground level and take note of the BONUS SPACE complete with a 1/2 bathroom that can be used as a home office, mudroom or anything you can dream of. The stairs to the main level are adorned with custom sconces and all lighting throughout has been upgraded to dimmable switches. The inviting living space features natural light pouring in through the many windows, complete with custom blinds and window treatments, a gas fireplace with a custom mantle, custom floating shelving, and an already mounted flat screen TV. The eat-in kitchen features stainless steel appliances and under cabinet lighting. This kitchen features ample cabinet storage and an outlet was installed inside a lower cabinet for the microwave to free up space on the white quartz counters. There are hardwood floors in the primary bedroom and upstairs hallway instead of carpet and the primary bedroom closet features an added built in unit for additional storage and improved appearance. The primary bathroom features and oversized tiled shower, a private water closet with a door and double sinks. The included WASHER / DRYER on the 2nd floor is conveniently located next to the bedrooms. The 2nd bedroom is complete with an en-suite full bathroom. The rooftop level landing features a built-in bar with a mini fridge. The rooftop patio, complete with an umbrella, offers panoramic north to south views of the mountains, with no neighboring obstructions to interrupt the tranquility. The attached 2-car garage includes upgraded epoxy flooring, built-in cabinetry, bike rack systems, and outside has sensor lighting. Located walking distance north of Old Town's Main Street with shops and restaurants and 20 min to downtown Denver or the mountains, this Littleton townhome has it all! Come see it today!
HelloCondo Is The #1 Condo Search Platform And Real Estate Recommendation Engine. Search, Find And Buy The Perfect Condo And Get Matched With The Best Agents. Finding A Condo Has Never Been So Easy.