Listed: $ 825,000 (Sold on: Jun 2, 2025) Days on Market:66
E- 5469 S Curtice Street, Littleton, CO 80120
BEDS
4
BATHS
4
PARKING
2
SQFT
2323
Description
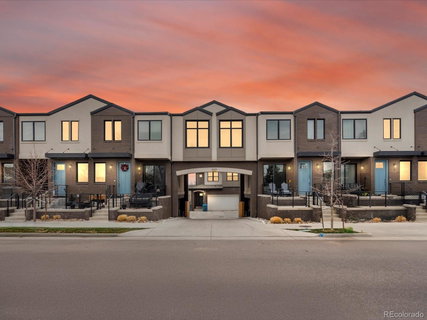
Welcome to 5469 S Curtice St Unit E! Ideally located in the heart of historic Downtown Littleton, this 4 bedroom/4 bathroom townhome is the perfect crossroads between luxury and convenience. Located just two blocks from Main Street in Old Littleton, you're sure to enjoy the various restaurants, bars, and shops all within a very short walk. As you step inside, you’ll be greeted by an open and bright floor plan that offers stunning mountain views. The kitchen is an entertainer's dream, featuring high-end appliances and plenty of counter space. Off the kitchen you'll find the dining room as well as the balcony with a gas valve perfect for grilling in the beautiful Colorado summers. Upstairs is the spacious primary suite with expansive mountain views, en-suite bathroom, and large walk-in closet. Down the hall are two additional bedrooms, another full bathroom, as well as the conveniently located laundry closet. The walk-out basement features an additional bedroom and bathroom perfect for guests. The extra living room in the basement with walk-out access to the backyard is perfect for extra entertaining space or a great set up for a home office. Not only is this home perfectly located in Old Downtown Littleton, but it is also walking distance to public transportation, various parks, as well as Douglas H. Buck Community Center. Come take a look at this home that is a very rare find!
Listed: $ 825,000 (Sold on: Jun 2, 2025) Days on Market:66
E -
5469 S Curtice Street #E, Littleton, CO 80120
BEDS
4
BATHS
4
PARKING
2
SQFT
2,323
Description
Welcome to 5469 S Curtice St Unit E! Ideally located in the heart of historic Downtown Littleton, this 4 bedroom/4 bathroom townhome is the perfect crossroads between luxury and convenience. Located just two blocks from Main Street in Old Littleton, you're sure to enjoy the various restaurants, bars, and shops all within a very short walk. As you step inside, you’ll be greeted by an open and bright floor plan that offers stunning mountain views. The kitchen is an entertainer's dream, featuring high-end appliances and plenty of counter space. Off the kitchen you'll find the dining room as well as the balcony with a gas valve perfect for grilling in the beautiful Colorado summers. Upstairs is the spacious primary suite with expansive mountain views, en-suite bathroom, and large walk-in closet. Down the hall are two additional bedrooms, another full bathroom, as well as the conveniently located laundry closet. The walk-out basement features an additional bedroom and bathroom perfect for guests. The extra living room in the basement with walk-out access to the backyard is perfect for extra entertaining space or a great set up for a home office. Not only is this home perfectly located in Old Downtown Littleton, but it is also walking distance to public transportation, various parks, as well as Douglas H. Buck Community Center. Come take a look at this home that is a very rare find!
HelloCondo Is The #1 Condo Search Platform And Real Estate Recommendation Engine. Search, Find And Buy The Perfect Condo And Get Matched With The Best Agents. Finding A Condo Has Never Been So Easy.