Listed: $ 745,000 (Sold on: Sep 9, 2024) Days on Market:37
5461 S Prince Street, Littleton, CO 80120
BEDS
2
BATHS
3
PARKING
2
SQFT
1745
Description
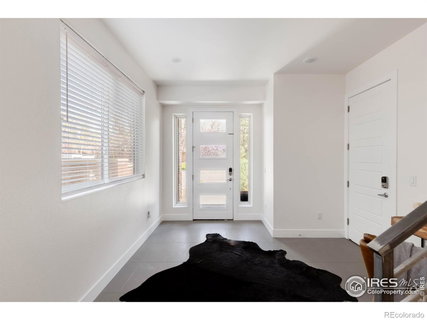
Nestled just steps north of Old Town Littleton's bustling Main Street lies this captivating 2-bedroom, 3-bathroom end unit townhome, boasting a plethora of recent upgrades. Upon arrival, you'll be welcomed by a soaring vestibule with high ceilings, offering a practical space for storing bikes, scooters, coats, or even a home office! Ascend to the main living area, where newly refinished and upgraded hickory hardwood floors gleam underfoot, complementing the fresh paint adorning the walls. The elegant yet contemporary kitchen seamlessly transitions into the dining area and expansive living space, creating an inviting atmosphere for hosting gatherings. Natural light floods the area, only available on an end unit like this, accentuating its beauty and warmth! Venture to the next level to discover the spacious Primary Suite, complete with plush new carpeting, a generous "walk-through" closet, and a luxurious 4-piece ensuite bathroom featuring brand new fixtures. An additional bedroom on this level boasts its own private ensuite, offering ample space for relaxation and rejuvenation. As the crowning jewel of this remarkable home, the rooftop deck beckons with Trek Decking and panoramic vistas stretching from the charming streets of Old Town Littleton to the majestic peaks of the Rocky Mountains. Whether enjoying a tranquil evening under the stars or entertaining guests against the backdrop of unparalleled scenery, this rooftop oasis promises an unrivaled experience. With a two-car garage providing convenience and security, and a turnkey interior boasting top-of-the-line finishes, this exceptional townhome offers the epitome of modern living in one of Littleton's most coveted locations. Welcome home to luxury, convenience, and breathtaking views-all in one remarkable package.
Listed: $ 745,000 (Sold on: Sep 9, 2024) Days on Market:37
5461 S Prince Street, Littleton, CO 80120
BEDS
2
BATHS
3
PARKING
2
SQFT
1,745
Description
Nestled just steps north of Old Town Littleton's bustling Main Street lies this captivating 2-bedroom, 3-bathroom end unit townhome, boasting a plethora of recent upgrades. Upon arrival, you'll be welcomed by a soaring vestibule with high ceilings, offering a practical space for storing bikes, scooters, coats, or even a home office! Ascend to the main living area, where newly refinished and upgraded hickory hardwood floors gleam underfoot, complementing the fresh paint adorning the walls. The elegant yet contemporary kitchen seamlessly transitions into the dining area and expansive living space, creating an inviting atmosphere for hosting gatherings. Natural light floods the area, only available on an end unit like this, accentuating its beauty and warmth! Venture to the next level to discover the spacious Primary Suite, complete with plush new carpeting, a generous "walk-through" closet, and a luxurious 4-piece ensuite bathroom featuring brand new fixtures. An additional bedroom on this level boasts its own private ensuite, offering ample space for relaxation and rejuvenation. As the crowning jewel of this remarkable home, the rooftop deck beckons with Trek Decking and panoramic vistas stretching from the charming streets of Old Town Littleton to the majestic peaks of the Rocky Mountains. Whether enjoying a tranquil evening under the stars or entertaining guests against the backdrop of unparalleled scenery, this rooftop oasis promises an unrivaled experience. With a two-car garage providing convenience and security, and a turnkey interior boasting top-of-the-line finishes, this exceptional townhome offers the epitome of modern living in one of Littleton's most coveted locations. Welcome home to luxury, convenience, and breathtaking views-all in one remarkable package.
HelloCondo Is The #1 Condo Search Platform And Real Estate Recommendation Engine. Search, Find And Buy The Perfect Condo And Get Matched With The Best Agents. Finding A Condo Has Never Been So Easy.