PRINCE STREET COMMONS — LIVE-WORK MASTERPIECE WITH ROOFTOP DECK & HOT TUB, VACANT & READY NOW!
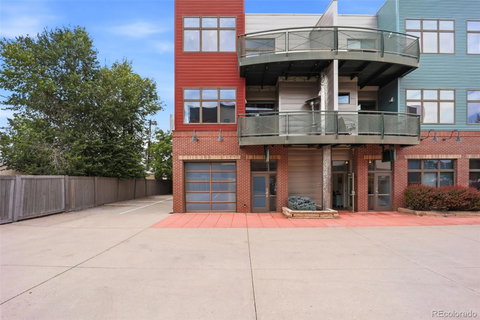
Two blocks north of Main Street in downtown Littleton, this end unit combines commercial and residential space — perfect for an owner-user, investor, or live-work buyer. Vacant and ready now.
MIXED-USE LIVE-WORK — Main level offers flexible office/commercial space, previously income-producing, with three private offices, a kitchenette, and an ADA-compliant half bath. Zoned Mixed Use-3999: commercial, residential, or live-work combo.
LUXURY TWO-STORY LOFT — 2nd/3rd floors offer a residential retreat: 2 beds, 3 baths, 10-foot ceilings, and three walls of windows with downtown Denver and mountain views.
BRAND-NEW ROOFTOP DECK — Built out since the original listing with a hot tub and phenomenal mountain views.
CHEF'S KITCHEN — Two prep sinks, three articulating faucets, insta-hot water, drawer microwave, rolling library ladder cabinets, hands-free drawers. Capital self-cleaning double oven with gas cooktop, griddle, pot filler, warming-light vent hood.
DESIGN DETAILS — Wide-plank hand-scraped wood flooring, built-in speakers, open staircase with maple/walnut treads, glass landings, aircraft-cabling bannister, plus a 6x4 skylight. Upper-floor bonus area works as a home office, gym, or media room. Two balconies and a patio with gas grill, plus the rooftop deck.
CITY-READY BUILD — Brick/metal exterior, secured entrance with cameras/intercom, private elevator.
PARKING — One-car heated interior garage plus exterior parking; Hunter Douglas blinds throughout.
INCOME POTENTIAL — Strong per-SF commercial rents plus solid residential rental income offer upside from either or both components.
LOCATION — Walk Score of 71, four blocks to light rail/bus, near downtown Littleton's dining, shopping, and trails.
Vacant and move-in/lease-ready — don't miss this rare live-work opportunity with a rooftop deck unlike anything else on the market!
Description
PRINCE STREET COMMONS — LIVE-WORK MASTERPIECE WITH ROOFTOP DECK & HOT TUB, VACANT & READY NOW!
Two blocks north of Main Street in downtown Littleton, this end unit combines commercial and residential space — perfect for an owner-user, investor, or live-work buyer. Vacant and ready now.
MIXED-USE LIVE-WORK — Main level offers flexible office/commercial space, previously income-producing, with three private offices, a kitchenette, and an ADA-compliant half bath. Zoned Mixed Use-3999: commercial, residential, or live-work combo.
LUXURY TWO-STORY LOFT — 2nd/3rd floors offer a residential retreat: 2 beds, 3 baths, 10-foot ceilings, and three walls of windows with downtown Denver and mountain views.
BRAND-NEW ROOFTOP DECK — Built out since the original listing with a hot tub and phenomenal mountain views.
CHEF'S KITCHEN — Two prep sinks, three articulating faucets, insta-hot water, drawer microwave, rolling library ladder cabinets, hands-free drawers. Capital self-cleaning double oven with gas cooktop, griddle, pot filler, warming-light vent hood.
DESIGN DETAILS — Wide-plank hand-scraped wood flooring, built-in speakers, open staircase with maple/walnut treads, glass landings, aircraft-cabling bannister, plus a 6x4 skylight. Upper-floor bonus area works as a home office, gym, or media room. Two balconies and a patio with gas grill, plus the rooftop deck.
CITY-READY BUILD — Brick/metal exterior, secured entrance with cameras/intercom, private elevator.
PARKING — One-car heated interior garage plus exterior parking; Hunter Douglas blinds throughout.
INCOME POTENTIAL — Strong per-SF commercial rents plus solid residential rental income offer upside from either or both components.
LOCATION — Walk Score of 71, four blocks to light rail/bus, near downtown Littleton's dining, shopping, and trails.
Vacant and move-in/lease-ready — don't miss this rare live-work opportunity with a rooftop deck unlike anything else on the market!
Description
PRINCE STREET COMMONS — LIVE-WORK MASTERPIECE WITH ROOFTOP DECK & HOT TUB, VACANT & READY NOW!
Two blocks north of Main Street in downtown Littleton, this end unit combines commercial and residential space — perfect for an owner-user, investor, or live-work buyer. Vacant and ready now.
MIXED-USE LIVE-WORK — Main level offers flexible office/commercial space, previously income-producing, with three private offices, a kitchenette, and an ADA-compliant half bath. Zoned Mixed Use-3999: commercial, residential, or live-work combo.
LUXURY TWO-STORY LOFT — 2nd/3rd floors offer a residential retreat: 2 beds, 3 baths, 10-foot ceilings, and three walls of windows with downtown Denver and mountain views.
BRAND-NEW ROOFTOP DECK — Built out since the original listing with a hot tub and phenomenal mountain views.
CHEF'S KITCHEN — Two prep sinks, three articulating faucets, insta-hot water, drawer microwave, rolling library ladder cabinets, hands-free drawers. Capital self-cleaning double oven with gas cooktop, griddle, pot filler, warming-light vent hood.
DESIGN DETAILS — Wide-plank hand-scraped wood flooring, built-in speakers, open staircase with maple/walnut treads, glass landings, aircraft-cabling bannister, plus a 6x4 skylight. Upper-floor bonus area works as a home office, gym, or media room. Two balconies and a patio with gas grill, plus the rooftop deck.
CITY-READY BUILD — Brick/metal exterior, secured entrance with cameras/intercom, private elevator.
PARKING — One-car heated interior garage plus exterior parking; Hunter Douglas blinds throughout.
INCOME POTENTIAL — Strong per-SF commercial rents plus solid residential rental income offer upside from either or both components.
LOCATION — Walk Score of 71, four blocks to light rail/bus, near downtown Littleton's dining, shopping, and trails.
Vacant and move-in/lease-ready — don't miss this rare live-work opportunity with a rooftop deck unlike anything else on the market!
HelloCondo Is The #1 Condo Search Platform And Real Estate Recommendation Engine. Search, Find And Buy The Perfect Condo And Get Matched With The Best Agents. Finding A Condo Has Never Been So Easy.