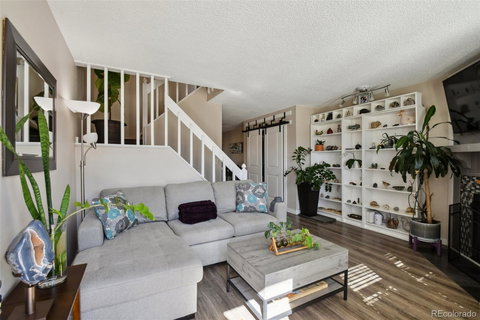
Listed: $ 444,000 (Sold on: May 15, 2025) Days on Market:23
5415 S Delaware Street, Littleton, CO 80120
BEDS
3
BATHS
3
PARKING
1
SQFT
1575
Description
Beautifully Updated End-Unit Townhome with Pond Views in Littleton
Welcome to this beautifully updated 3-bedroom, 3-bath end-unit townhome, ideally located in a quiet and convenient Littleton neighborhood. With 1,600 square feet of light-filled living space, this home offers comfort, style, and function in every detail.
Each spacious bedroom features its own private en-suite bathroom, creating an ideal layout for families, guests, or roommates. The fully remodeled kitchen shines with updated appliances, modern finishes, and plenty of cabinet space—perfect for everyday living or entertaining. Fresh, neutral interior paint gives the home a crisp, clean feel, while new carpet, luxury vinyl plank flooring, and updated tile elevate the space throughout.
Natural light floods the home from every angle, thanks to the end-unit location and thoughtfully placed windows. Step outside to your own private, turfed backyard patio—an inviting retreat perfect for relaxing or hosting. Enjoy tranquil pond views just across the way, adding a peaceful vibe to your daily routine.
Additional upgrades include a brand-new A/C unit for year-round comfort and newer appliances that ensure move-in-ready ease. Tucked into a well-maintained and peaceful community, this home is just minutes from shopping, dining, parks, and top-rated schools—offering the perfect balance of quiet living and urban convenience.
Don’t miss this rare opportunity to own a stylish, turn-key townhome in one of Littleton’s most desirable locations!
Listed: $ 444,000 (Sold on: May 15, 2025) Days on Market:23
5415 S Delaware Street, Littleton, CO 80120
BEDS
3
BATHS
3
PARKING
1
SQFT
1,575
Description
Beautifully Updated End-Unit Townhome with Pond Views in Littleton
Welcome to this beautifully updated 3-bedroom, 3-bath end-unit townhome, ideally located in a quiet and convenient Littleton neighborhood. With 1,600 square feet of light-filled living space, this home offers comfort, style, and function in every detail.
Each spacious bedroom features its own private en-suite bathroom, creating an ideal layout for families, guests, or roommates. The fully remodeled kitchen shines with updated appliances, modern finishes, and plenty of cabinet space—perfect for everyday living or entertaining. Fresh, neutral interior paint gives the home a crisp, clean feel, while new carpet, luxury vinyl plank flooring, and updated tile elevate the space throughout.
Natural light floods the home from every angle, thanks to the end-unit location and thoughtfully placed windows. Step outside to your own private, turfed backyard patio—an inviting retreat perfect for relaxing or hosting. Enjoy tranquil pond views just across the way, adding a peaceful vibe to your daily routine.
Additional upgrades include a brand-new A/C unit for year-round comfort and newer appliances that ensure move-in-ready ease. Tucked into a well-maintained and peaceful community, this home is just minutes from shopping, dining, parks, and top-rated schools—offering the perfect balance of quiet living and urban convenience.
Don’t miss this rare opportunity to own a stylish, turn-key townhome in one of Littleton’s most desirable locations!
HelloCondo Is The #1 Condo Search Platform And Real Estate Recommendation Engine. Search, Find And Buy The Perfect Condo And Get Matched With The Best Agents. Finding A Condo Has Never Been So Easy.