
HeaderIcon

Explore by Metro

  • Atlanta
  • Baltimore
  • Boston
  • Bronx
  • Brooklyn
  • Chicago
  • Los Angeles
  • Manhattan
  • Miami
  • Nashville
  • North Port
  • Orlando
  • Philadelphia
  • Phoenix
  • Queens
  • San Diego
  • San Jose
  • Tampa
  • Washington
HeaderIcon

Explore By Metro

  • Atlanta
  • Baltimore
  • Boston
  • Bronx
  • Brooklyn
  • Chicago
  • Los Angeles
  • Manhattan
  • Miami
  • Nashville
  • North Port
  • Orlando
  • Philadelphia
  • Phoenix
  • Queens
  • San Diego
  • San Jose
  • Tampa
  • Washington
leftArrowBack to Search
OverviewAmenities & PoliciesFinancialsNeighborhood
Add to favoritesAdd to favorites (hover)
Save
  1. Home
  2. /undefined, undefined
  3. /5363 S Prescott Street
leftArrow
Add to favoritesAdd to favorites (hover)
$450,000est. $2,275 MortgageInfo icon
Listed: $ 450,000 (Sold on: Aug 6, 2024) Days on Market:39

5363 S Prescott Street, Littleton, CO 80120

BEDS

beds

4

BATHS

baths

2

PARKING

parking

2

SQFT

sqft
1575

Description

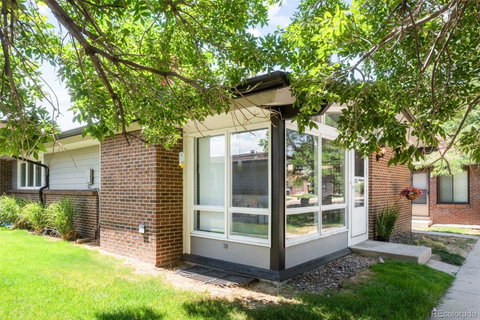
Stylishly remodeled, this Downtown Littleton gem is a showcase of mid-century modern design. Flooded with natural light and floor-to-ceiling windows, the living space has flawless livability with chic floors, vaulted ceilings, a wood-burning, brick fireplace and recessed lighting. The living room is open to the dining area and connects effortlessly with the kitchen that features quartz countertops, a large window, Bosch appliances and plenty of cabinet space. Dual primary suites with chic, mid-mod lighting and dual closets share an updated, full bathroom. The lower level plays host to two additional spacious bedrooms and multiple storage closets. Relish in the convenience of no-maintenance living, A/C, private yard space and mountain views. With easy access to all of your favorite restaurants, bars & shops on Main Street via the tranquil walking/bike trail 100 feet away, this reimagined home is an opportunity not to be missed.
listing image
listing image 2
listing image 3
$450,000
est. $2,275.44 MortgageInfo icon
Listed: $ 450,000 (Sold on: Aug 6, 2024)
Days on Market:39

5363 S Prescott Street, Littleton, CO 80120

BEDS

4

BATHS

2

PARKING

2

SQFT

1,575

Description

Stylishly remodeled, this Downtown Littleton gem is a showcase of mid-century modern design. Flooded with natural light and floor-to-ceiling windows, the living space has flawless livability with chic floors, vaulted ceilings, a wood-burning, brick fireplace and recessed lighting. The living room is open to the dining area and connects effortlessly with the kitchen that features quartz countertops, a large window, Bosch appliances and plenty of cabinet space. Dual primary suites with chic, mid-mod lighting and dual closets share an updated, full bathroom. The lower level plays host to two additional spacious bedrooms and multiple storage closets. Relish in the convenience of no-maintenance living, A/C, private yard space and mountain views. With easy access to all of your favorite restaurants, bars & shops on Main Street via the tranquil walking/bike trail 100 feet away, this reimagined home is an opportunity not to be missed.

Glen Gardens Estate Market Stats Last 12 months

LOCKER
Contact Us for Info

POSSESSION
Closing/DOD
HOA FEESinfo
$375 /Monthly

OUTDOOR SPACE
Lighting, Ra
TAXES
$2,283 (2022)

BUILDING AGE
41 Years
BASEMENT FEATURE
Partial

PRICE PER SQFTinfo
$286

Market Stats

HOA FEESinfo
$375 /Monthly

OUTDOOR SPACE
Lighting, Ra
TAXES
$2,283 (2022)

BUILDING AGE
41 Years
BASEMENT FEATURE
Partial

PRICE PER SQFTinfo
$286

Amenities

Parking
Parking
Check Icon
Locker
Locker
Concierge
Concierge
-
Elevator(s)
Elevator(s)
-
Central AC
Central AC
Check Icon
Pool
Pool
-
Fitness Center
Fitness Center
-
Visitors Parking
Visitors Parking
-

Amenities

Unit
ParkingParking
Building

Policies

Pet Allowed
Check
Pet Allowed Info icon
Check Icon
BBQ Permitted
BBQ Permitted
Sublet Allowed
Sublet Allowed
Short-term Rental Allowed

Unit Price History

DateMLSStatusPrice
Aug 2024MLS#: 8317548Closed$445,000

Unit Price History

$445,000

Closed

Aug 2024MLS#: 8317548

Monthly Payment Calculator

$2,932 / Monthly

All calculations are estimates and provided by HelloCondo.com
for informational purposes only. Actual amounts may vary.

DropDown
$2,932
Est.
Listing Price
Down Payment
Interest Rate
Terms
Listing Price
Down Payment
Interest Rate
Terms

Monthly Payment Calculator

$2,932
Est.
Listing Price
Down Payment
Interest Rate
Terms
Listing Price
Down Payment
Interest Rate
Terms
$2,932 / Monthly

All calculations are estimates and provided by HelloCondo.com for informational purposes only. Actual amounts may vary.

view source
DropDown

Monthly Payment Calculator

Mortgage calculator

Monthly Mortgage: $2,275
DropDown

The Neighborhood: Littleton, CO

Get the HelloCondo Newsletter
Real-estate tips, insights, and market reports in your inbox.
Newsletter
  1. Home
  2. /undefined, undefined
  3. /5363 S Prescott Street
Nearby Cities

Neighborhoods

ZIP Codes

Community

250 Pearl Street3240 East County Line Road610 Logan Street
8367 S Reed Street9840 West Stanford AvenueAlameda Heights CondominiumsAmmons ParkAppletree CondominiumsAppletree WestArapahoe EstatesArapahoe LakeArrowhead CondominiumsAsbury Park CondominiumsAshley CourtAtrium CondominiumsBeacon HillBear Valley ClubBelleview VillageBelmar Park TownhomesBelmont
Hellocondo Logo
HelloCondo Is The #1 Condo Search Platform And Real Estate Recommendation Engine. Search, Find And Buy The Perfect Condo And Get Matched With The Best Agents. Finding A Condo Has Never Been So Easy.

HelloCondo is a division of HelloCasa, LLC

FacebookIconInstagramIconXIconRedditIcon

HelloCondo

Find A RealtorTerms of UsePrivacy PolicyCalifornia Privacy NoticeAccessibility PolicyCCPA Notice on CollectionDMCABrowseBlogs

Contact

LocationIcon
300 Galleria Pkwy SE, Suite 1500,
Atlanta, GA 30339
PhoneICon
(855) 625-0319
EmailIConhello@hellocondo.com
Contact Us

For Sale

Condos for saleTownhomes for sale
© HelloCondo 2026. All Rights Reserved.