Listed: $ 555,000 (Sold on: Jul 7, 2026) Days on Market:16
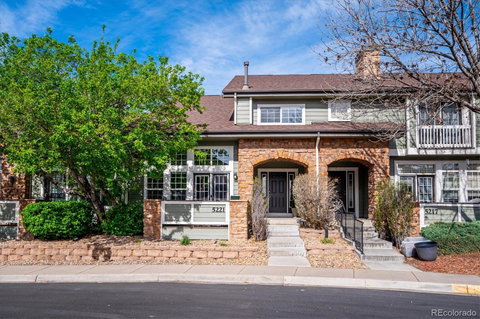
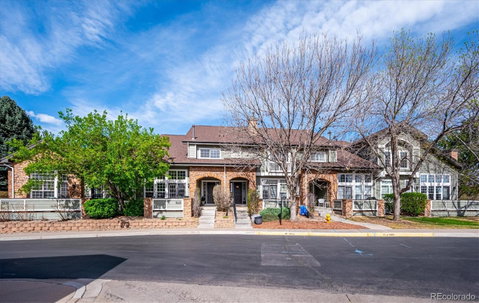
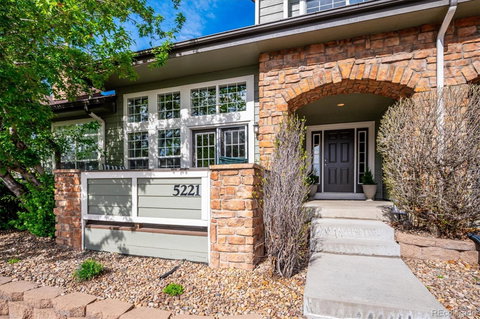
5221 S Greens Circle, Littleton, CO 80123
BEDS
3
BATHS
4
PARKING
2
SQFT
2054
Description
Elegantly appointed and impeccably maintained, this 3-bedroom, 4-bath residence is tucked within the prestigious, gated community of The Greens at Riverwalk. Designed for both comfort and sophistication, the home offers an open-concept main level filled with natural light, where the kitchen, dining, and living areas flow seamlessly together—ideal for entertaining and everyday living alike. Cozy up in front of the gas fireplace as you enjoy your main floor living space. A generous loft provides valuable flex space, perfectly suited for a home office, media room, fitness area, playroom or whatever your life may need.
The luxurious primary suite is a true retreat, featuring a spa-inspired bathroom with a steam shower, creating an at-home sanctuary for relaxation and rejuvenation. Thoughtful conveniences include additional laundry hookups discreetly located in one of the two spacious primary bedroom walk in closet's, complementing the home’s primary laundry area and adding an elevated level of practicality. Secondary bedrooms are well-sized with excellent closet space, and the home’s four bathrooms are strategically placed to provide comfort and privacy for family and guests.
The lower level offers expansive storage, providing space for seasonal items, hobbies, and organization, with the flexibility to customize further to suit your needs. Outdoor living is equally inviting, with a private patio ideal for morning coffee, dining, or quiet evenings at home. The attached, finished two-car garage with upgraded floor coating offers a polished, clean aesthetic along with additional storage.
Within this secure, professionally managed community, residents enjoy resort-style amenities including an elegant clubhouse, pool, and beautifully manicured common areas. Offering a refined, low-maintenance lifestyle with convenient access to shopping, dining, parks, and major commuter routes, this home presents a great opportunity in one of the area’s most desirable enclaves.
Listed: $ 555,000 (Sold on: Jul 7, 2026) Days on Market:16
5221 S Greens Circle, Littleton, CO 80123
BEDS
3
BATHS
4
PARKING
2
SQFT
2,054
Description
Elegantly appointed and impeccably maintained, this 3-bedroom, 4-bath residence is tucked within the prestigious, gated community of The Greens at Riverwalk. Designed for both comfort and sophistication, the home offers an open-concept main level filled with natural light, where the kitchen, dining, and living areas flow seamlessly together—ideal for entertaining and everyday living alike. Cozy up in front of the gas fireplace as you enjoy your main floor living space. A generous loft provides valuable flex space, perfectly suited for a home office, media room, fitness area, playroom or whatever your life may need.
The luxurious primary suite is a true retreat, featuring a spa-inspired bathroom with a steam shower, creating an at-home sanctuary for relaxation and rejuvenation. Thoughtful conveniences include additional laundry hookups discreetly located in one of the two spacious primary bedroom walk in closet's, complementing the home’s primary laundry area and adding an elevated level of practicality. Secondary bedrooms are well-sized with excellent closet space, and the home’s four bathrooms are strategically placed to provide comfort and privacy for family and guests.
The lower level offers expansive storage, providing space for seasonal items, hobbies, and organization, with the flexibility to customize further to suit your needs. Outdoor living is equally inviting, with a private patio ideal for morning coffee, dining, or quiet evenings at home. The attached, finished two-car garage with upgraded floor coating offers a polished, clean aesthetic along with additional storage.
Within this secure, professionally managed community, residents enjoy resort-style amenities including an elegant clubhouse, pool, and beautifully manicured common areas. Offering a refined, low-maintenance lifestyle with convenient access to shopping, dining, parks, and major commuter routes, this home presents a great opportunity in one of the area’s most desirable enclaves.
HelloCondo Is The #1 Condo Search Platform And Real Estate Recommendation Engine. Search, Find And Buy The Perfect Condo And Get Matched With The Best Agents. Finding A Condo Has Never Been So Easy.