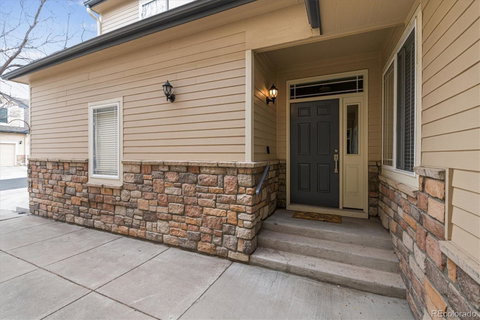
Listed: $ 565,000 (Sold on: May 24, 2024) Days on Market:34
4333 S Queen Court, Littleton, CO 80127
BEDS
3
BATHS
3
PARKING
2
SQFT
1845
Description
Discover Serenity and Style in This Exquisite Townhouse! Embrace the elegance of modern living in this stunning remodeled and updated townhouse. Boasting extensive upgrades and meticulous attention to detail, this townhouse offers a perfect blend of style and comfort. Step into this captivating townhouse and find yourself surrounded by luxury and style. From the moment you enter, you’re invited into a world of modern elegance. To your right, a secluded office space offers the perfect setup for privacy and productivity. The heart of the home is the kitchen, a masterpiece of design featuring top-of-the-line KitchenAid stainless steel appliances, quartz countertops, a convenient pantry, and rich cherry wood cabinetry. This culinary space flows effortlessly into the dining room and spacious family room, where a warm gas fireplace awaits to comfort you on those brisk Colorado evenings. You’ll fall in love with the open floor plan and all of it's natural light. The main floor also houses a tastefully renovated half bath. Ascending to the upper level, you're greeted by the expansive master bedroom, a true sanctuary equipped with soundproof walls and an en-suite bath that provides a spa-like retreat with its pedestal tub and custom tiling. Two additional large bedrooms, a full bath, and a strategically placed laundry room ensures convenience and comfort for all. Outside, the closed-in back patio offers a private space for relaxation or entertaining, with a scenic park-like area extending just beyond. The two car attached garage with epoxy floors provides extra storage space. The community amenities include a pool and access to Jefferson County's extensive trail system, perfect for outdoor enthusiasts. With easy access to major highways you're minutes to the foothills, Denver's vibrant city center and tech hubs, and local attractions like Bear Creek Lake Park and Red Rock Amphitheater ensuring there's always something exciting nearby.
Listed: $ 565,000 (Sold on: May 24, 2024) Days on Market:34
4333 S Queen Court, Littleton, CO 80127
BEDS
3
BATHS
3
PARKING
2
SQFT
1,845
Description
Discover Serenity and Style in This Exquisite Townhouse! Embrace the elegance of modern living in this stunning remodeled and updated townhouse. Boasting extensive upgrades and meticulous attention to detail, this townhouse offers a perfect blend of style and comfort. Step into this captivating townhouse and find yourself surrounded by luxury and style. From the moment you enter, you’re invited into a world of modern elegance. To your right, a secluded office space offers the perfect setup for privacy and productivity. The heart of the home is the kitchen, a masterpiece of design featuring top-of-the-line KitchenAid stainless steel appliances, quartz countertops, a convenient pantry, and rich cherry wood cabinetry. This culinary space flows effortlessly into the dining room and spacious family room, where a warm gas fireplace awaits to comfort you on those brisk Colorado evenings. You’ll fall in love with the open floor plan and all of it's natural light. The main floor also houses a tastefully renovated half bath. Ascending to the upper level, you're greeted by the expansive master bedroom, a true sanctuary equipped with soundproof walls and an en-suite bath that provides a spa-like retreat with its pedestal tub and custom tiling. Two additional large bedrooms, a full bath, and a strategically placed laundry room ensures convenience and comfort for all. Outside, the closed-in back patio offers a private space for relaxation or entertaining, with a scenic park-like area extending just beyond. The two car attached garage with epoxy floors provides extra storage space. The community amenities include a pool and access to Jefferson County's extensive trail system, perfect for outdoor enthusiasts. With easy access to major highways you're minutes to the foothills, Denver's vibrant city center and tech hubs, and local attractions like Bear Creek Lake Park and Red Rock Amphitheater ensuring there's always something exciting nearby.
HelloCondo Is The #1 Condo Search Platform And Real Estate Recommendation Engine. Search, Find And Buy The Perfect Condo And Get Matched With The Best Agents. Finding A Condo Has Never Been So Easy.