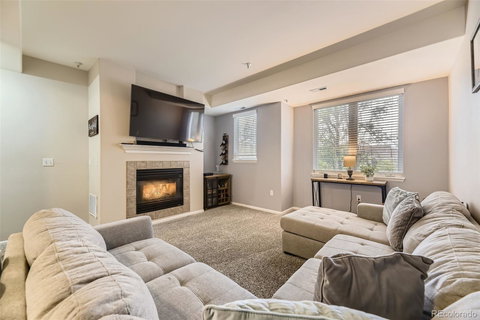
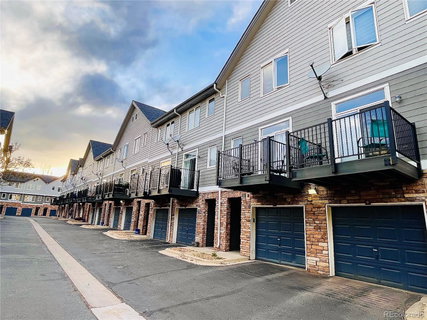
This townhome in Canterbury at Riverwalk offers comfortable living in one of Littleton’s most convenient locations. Vaulted ceilings and oversized windows fill the home with natural light, giving the open floor plan a bright and spacious atmosphere. The main level features a generous kitchen with plentiful cabinetry, ample countertop space, a pantry, breakfast bar, dedicated dining area and sliding glass door leading to a private deck. The adjoining living room includes a cozy gas fireplace framed by a mature shaded trees. Upstairs, the spacious primary suite includes two closets and a private four-piece bathroom. A second bedroom, full bathroom, and conveniently located laundry closet complete the upper level. The attached tandem two-car garage also offers additional storage space for bikes, skis, golf clubs, and other outdoor gear. Enjoy easy access to the Platte River Trail, Littleton Golf and Tennis Club, nearby restaurants, coffee shops, Downtown Littleton, and light rail. Chatfield Reservoir, Englewood, and Downtown Denver are also just a short drive away. With A functional layout, and outstanding location, this Riverwalk townhome is ready to welcome its next owner!
Description
This townhome in Canterbury at Riverwalk offers comfortable living in one of Littleton’s most convenient locations. Vaulted ceilings and oversized windows fill the home with natural light, giving the open floor plan a bright and spacious atmosphere. The main level features a generous kitchen with plentiful cabinetry, ample countertop space, a pantry, breakfast bar, dedicated dining area and sliding glass door leading to a private deck. The adjoining living room includes a cozy gas fireplace framed by a mature shaded trees. Upstairs, the spacious primary suite includes two closets and a private four-piece bathroom. A second bedroom, full bathroom, and conveniently located laundry closet complete the upper level. The attached tandem two-car garage also offers additional storage space for bikes, skis, golf clubs, and other outdoor gear. Enjoy easy access to the Platte River Trail, Littleton Golf and Tennis Club, nearby restaurants, coffee shops, Downtown Littleton, and light rail. Chatfield Reservoir, Englewood, and Downtown Denver are also just a short drive away. With A functional layout, and outstanding location, this Riverwalk townhome is ready to welcome its next owner!
This townhome in Canterbury at Riverwalk offers comfortable living in one of Littleton’s most convenient locations. Vaulted ceilings and oversized windows fill the home with natural light, giving the open floor plan a bright and spacious atmosphere. The main level features a generous kitchen with plentiful cabinetry, ample countertop space, a pantry, breakfast bar, dedicated dining area and sliding glass door leading to a private deck. The adjoining living room includes a cozy gas fireplace framed by a mature shaded trees. Upstairs, the spacious primary suite includes two closets and a private four-piece bathroom. A second bedroom, full bathroom, and conveniently located laundry closet complete the upper level. The attached tandem two-car garage also offers additional storage space for bikes, skis, golf clubs, and other outdoor gear. Enjoy easy access to the Platte River Trail, Littleton Golf and Tennis Club, nearby restaurants, coffee shops, Downtown Littleton, and light rail. Chatfield Reservoir, Englewood, and Downtown Denver are also just a short drive away. With A functional layout, and outstanding location, this Riverwalk townhome is ready to welcome its next owner!
Description
This townhome in Canterbury at Riverwalk offers comfortable living in one of Littleton’s most convenient locations. Vaulted ceilings and oversized windows fill the home with natural light, giving the open floor plan a bright and spacious atmosphere. The main level features a generous kitchen with plentiful cabinetry, ample countertop space, a pantry, breakfast bar, dedicated dining area and sliding glass door leading to a private deck. The adjoining living room includes a cozy gas fireplace framed by a mature shaded trees. Upstairs, the spacious primary suite includes two closets and a private four-piece bathroom. A second bedroom, full bathroom, and conveniently located laundry closet complete the upper level. The attached tandem two-car garage also offers additional storage space for bikes, skis, golf clubs, and other outdoor gear. Enjoy easy access to the Platte River Trail, Littleton Golf and Tennis Club, nearby restaurants, coffee shops, Downtown Littleton, and light rail. Chatfield Reservoir, Englewood, and Downtown Denver are also just a short drive away. With A functional layout, and outstanding location, this Riverwalk townhome is ready to welcome its next owner!
HelloCondo Is The #1 Condo Search Platform And Real Estate Recommendation Engine. Search, Find And Buy The Perfect Condo And Get Matched With The Best Agents. Finding A Condo Has Never Been So Easy.