Listed: $ 450,000 (Sold on: Jun 23, 2025) Days on Market:16
B- 2945 W Riverwalk Circle, Littleton, CO 80123
BEDS
2
BATHS
2
PARKING
2
SQFT
1278
Description
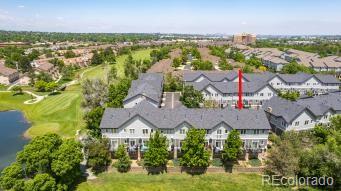
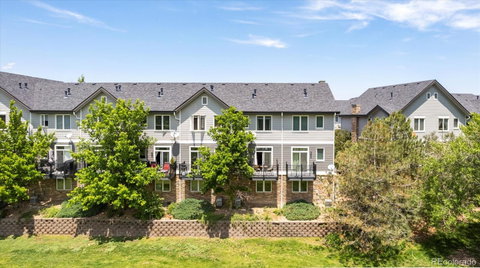
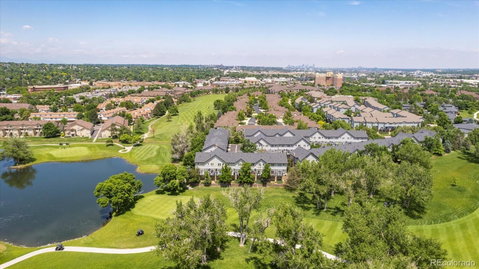
Enjoy golf course views, modern upgrades, and a prime location in this beautifully remodeled 2-bedroom, 2-bathroom condo nestled in the highly desirable Riverwalk community. Backing to the 7th fairway at Littleton Golf Club and within walking distance to downtown Littleton, Main Street shops, RTD light rail, and the Platte River Trail, this home offers the perfect balance of comfort and convenience.
Step inside from the attached two-car tandem garage and head upstairs to the main living level, where you’re welcomed by a bright, open layout with updated flooring and stylish finishes throughout. The spacious family room features a cozy fireplace and sliding glass doors that open to a private balcony—perfect for enjoying peaceful views of the golf course.
The updated kitchen shines with white cabinetry, granite countertops, stainless steel appliances, and plenty of storage and prep space. A dedicated dining area flows seamlessly from the kitchen, creating a perfect setup for entertaining or everyday living, or enjoy the breakfast bar or eat-in space in the kitchen.
Upstairs, the primary bedroom offers a relaxing retreat with its own private, freshly remodeled ¾ en-suite bathroom, featuring double sinks, gorgeous granite, tile, and flooring, as well as a walk-in shower. A second large bedroom, updated full bathroom, and laundry closet complete the upper level with functionality and style.
.
Additional features include plantation shutters, new flooring, updated light fixtures, renovated bathrooms, and access to the Riverwalk community clubhouse, event center, pool, and fitness center. With mature landscaping and a pedestrian bridge connecting to the Platte River Trail, you’re surrounded by nature while staying close to everything you need.
This move-in-ready condo offers low-maintenance living in the heart of one of Littleton’s most charming and vibrant areas—don’t miss your chance to call it home!
Description
Enjoy golf course views, modern upgrades, and a prime location in this beautifully remodeled 2-bedroom, 2-bathroom condo nestled in the highly desirable Riverwalk community. Backing to the 7th fairway at Littleton Golf Club and within walking distance to downtown Littleton, Main Street shops, RTD light rail, and the Platte River Trail, this home offers the perfect balance of comfort and convenience.
Step inside from the attached two-car tandem garage and head upstairs to the main living level, where you’re welcomed by a bright, open layout with updated flooring and stylish finishes throughout. The spacious family room features a cozy fireplace and sliding glass doors that open to a private balcony—perfect for enjoying peaceful views of the golf course.
The updated kitchen shines with white cabinetry, granite countertops, stainless steel appliances, and plenty of storage and prep space. A dedicated dining area flows seamlessly from the kitchen, creating a perfect setup for entertaining or everyday living, or enjoy the breakfast bar or eat-in space in the kitchen.
Upstairs, the primary bedroom offers a relaxing retreat with its own private, freshly remodeled ¾ en-suite bathroom, featuring double sinks, gorgeous granite, tile, and flooring, as well as a walk-in shower. A second large bedroom, updated full bathroom, and laundry closet complete the upper level with functionality and style.
.
Additional features include plantation shutters, new flooring, updated light fixtures, renovated bathrooms, and access to the Riverwalk community clubhouse, event center, pool, and fitness center. With mature landscaping and a pedestrian bridge connecting to the Platte River Trail, you’re surrounded by nature while staying close to everything you need.
This move-in-ready condo offers low-maintenance living in the heart of one of Littleton’s most charming and vibrant areas—don’t miss your chance to call it home!
Listed: $ 450,000 (Sold on: Jun 23, 2025) Days on Market:16
B -
2945 W Riverwalk Circle #B, Littleton, CO 80123
BEDS
2
BATHS
2
PARKING
2
SQFT
1,278
Description
Enjoy golf course views, modern upgrades, and a prime location in this beautifully remodeled 2-bedroom, 2-bathroom condo nestled in the highly desirable Riverwalk community. Backing to the 7th fairway at Littleton Golf Club and within walking distance to downtown Littleton, Main Street shops, RTD light rail, and the Platte River Trail, this home offers the perfect balance of comfort and convenience.
Step inside from the attached two-car tandem garage and head upstairs to the main living level, where you’re welcomed by a bright, open layout with updated flooring and stylish finishes throughout. The spacious family room features a cozy fireplace and sliding glass doors that open to a private balcony—perfect for enjoying peaceful views of the golf course.
The updated kitchen shines with white cabinetry, granite countertops, stainless steel appliances, and plenty of storage and prep space. A dedicated dining area flows seamlessly from the kitchen, creating a perfect setup for entertaining or everyday living, or enjoy the breakfast bar or eat-in space in the kitchen.
Upstairs, the primary bedroom offers a relaxing retreat with its own private, freshly remodeled ¾ en-suite bathroom, featuring double sinks, gorgeous granite, tile, and flooring, as well as a walk-in shower. A second large bedroom, updated full bathroom, and laundry closet complete the upper level with functionality and style.
.
Additional features include plantation shutters, new flooring, updated light fixtures, renovated bathrooms, and access to the Riverwalk community clubhouse, event center, pool, and fitness center. With mature landscaping and a pedestrian bridge connecting to the Platte River Trail, you’re surrounded by nature while staying close to everything you need.
This move-in-ready condo offers low-maintenance living in the heart of one of Littleton’s most charming and vibrant areas—don’t miss your chance to call it home!
Description
Enjoy golf course views, modern upgrades, and a prime location in this beautifully remodeled 2-bedroom, 2-bathroom condo nestled in the highly desirable Riverwalk community. Backing to the 7th fairway at Littleton Golf Club and within walking distance to downtown Littleton, Main Street shops, RTD light rail, and the Platte River Trail, this home offers the perfect balance of comfort and convenience.
Step inside from the attached two-car tandem garage and head upstairs to the main living level, where you’re welcomed by a bright, open layout with updated flooring and stylish finishes throughout. The spacious family room features a cozy fireplace and sliding glass doors that open to a private balcony—perfect for enjoying peaceful views of the golf course.
The updated kitchen shines with white cabinetry, granite countertops, stainless steel appliances, and plenty of storage and prep space. A dedicated dining area flows seamlessly from the kitchen, creating a perfect setup for entertaining or everyday living, or enjoy the breakfast bar or eat-in space in the kitchen.
Upstairs, the primary bedroom offers a relaxing retreat with its own private, freshly remodeled ¾ en-suite bathroom, featuring double sinks, gorgeous granite, tile, and flooring, as well as a walk-in shower. A second large bedroom, updated full bathroom, and laundry closet complete the upper level with functionality and style.
.
Additional features include plantation shutters, new flooring, updated light fixtures, renovated bathrooms, and access to the Riverwalk community clubhouse, event center, pool, and fitness center. With mature landscaping and a pedestrian bridge connecting to the Platte River Trail, you’re surrounded by nature while staying close to everything you need.
This move-in-ready condo offers low-maintenance living in the heart of one of Littleton’s most charming and vibrant areas—don’t miss your chance to call it home!
HelloCondo Is The #1 Condo Search Platform And Real Estate Recommendation Engine. Search, Find And Buy The Perfect Condo And Get Matched With The Best Agents. Finding A Condo Has Never Been So Easy.