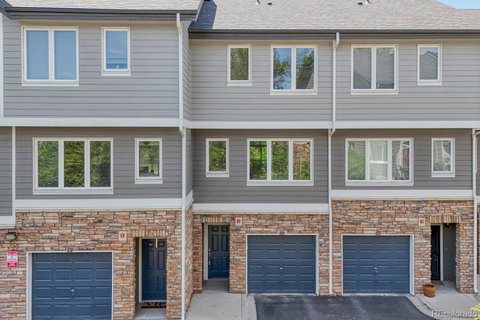
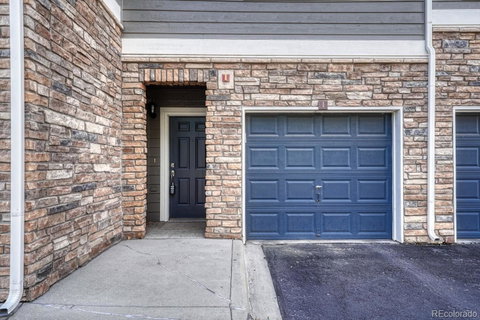
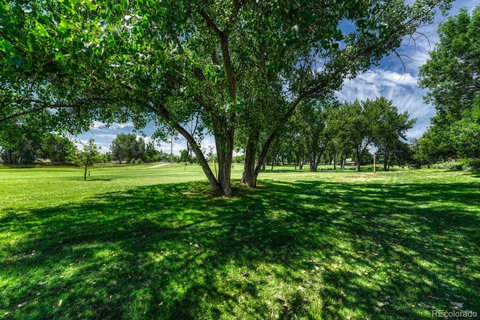
Enjoy stunning golf course views from this beautifully updated townhome, ideally located just a short walk from downtown Littleton, Main Street shops, RTD light rail, and the scenic Platte River Trail. This townhome offers both comfort and convenience with updates throughout. Enter next to the oversized attached two-car tandem garage with window. Upstairs is a bright, open floor plan with newer carpeting. A built-in desk area provides a great work-from-home option, while the spacious living room features a cozy gas log fireplace with sliding glass doors to the golf course. The open kitchen has updated painted cabinetry, stainless steel appliances, and a nice sized eating space. Adjacent is a versatile dining area that can easily serve as an extension of the living space—perfect for entertaining or relaxing. Upstairs, the primary suite is a peaceful retreat, complete with a private ¾ en-suite bath offering double sinks and a walk-in shower. A spacious second bedroom is located near the full hall bathroom. Convenient second-floor laundry closet includes a stackable washer and dryer. Recent updates include: New roof and exterior paint (HOA, 2021), New hot water heater (2023), New A/C (2023), New furnace (2024) and Deck maintenance (HOA, 2024). As part of the Riverwalk community, you’ll enjoy access to a clubhouse, event center, pool, and fitness center. Don't miss out on this wonderful community surrounded by mature landscaping, walking trails and restaurants.
Description
Enjoy stunning golf course views from this beautifully updated townhome, ideally located just a short walk from downtown Littleton, Main Street shops, RTD light rail, and the scenic Platte River Trail. This townhome offers both comfort and convenience with updates throughout. Enter next to the oversized attached two-car tandem garage with window. Upstairs is a bright, open floor plan with newer carpeting. A built-in desk area provides a great work-from-home option, while the spacious living room features a cozy gas log fireplace with sliding glass doors to the golf course. The open kitchen has updated painted cabinetry, stainless steel appliances, and a nice sized eating space. Adjacent is a versatile dining area that can easily serve as an extension of the living space—perfect for entertaining or relaxing. Upstairs, the primary suite is a peaceful retreat, complete with a private ¾ en-suite bath offering double sinks and a walk-in shower. A spacious second bedroom is located near the full hall bathroom. Convenient second-floor laundry closet includes a stackable washer and dryer. Recent updates include: New roof and exterior paint (HOA, 2021), New hot water heater (2023), New A/C (2023), New furnace (2024) and Deck maintenance (HOA, 2024). As part of the Riverwalk community, you’ll enjoy access to a clubhouse, event center, pool, and fitness center. Don't miss out on this wonderful community surrounded by mature landscaping, walking trails and restaurants.
Enjoy stunning golf course views from this beautifully updated townhome, ideally located just a short walk from downtown Littleton, Main Street shops, RTD light rail, and the scenic Platte River Trail. This townhome offers both comfort and convenience with updates throughout. Enter next to the oversized attached two-car tandem garage with window. Upstairs is a bright, open floor plan with newer carpeting. A built-in desk area provides a great work-from-home option, while the spacious living room features a cozy gas log fireplace with sliding glass doors to the golf course. The open kitchen has updated painted cabinetry, stainless steel appliances, and a nice sized eating space. Adjacent is a versatile dining area that can easily serve as an extension of the living space—perfect for entertaining or relaxing. Upstairs, the primary suite is a peaceful retreat, complete with a private ¾ en-suite bath offering double sinks and a walk-in shower. A spacious second bedroom is located near the full hall bathroom. Convenient second-floor laundry closet includes a stackable washer and dryer. Recent updates include: New roof and exterior paint (HOA, 2021), New hot water heater (2023), New A/C (2023), New furnace (2024) and Deck maintenance (HOA, 2024). As part of the Riverwalk community, you’ll enjoy access to a clubhouse, event center, pool, and fitness center. Don't miss out on this wonderful community surrounded by mature landscaping, walking trails and restaurants.
Description
Enjoy stunning golf course views from this beautifully updated townhome, ideally located just a short walk from downtown Littleton, Main Street shops, RTD light rail, and the scenic Platte River Trail. This townhome offers both comfort and convenience with updates throughout. Enter next to the oversized attached two-car tandem garage with window. Upstairs is a bright, open floor plan with newer carpeting. A built-in desk area provides a great work-from-home option, while the spacious living room features a cozy gas log fireplace with sliding glass doors to the golf course. The open kitchen has updated painted cabinetry, stainless steel appliances, and a nice sized eating space. Adjacent is a versatile dining area that can easily serve as an extension of the living space—perfect for entertaining or relaxing. Upstairs, the primary suite is a peaceful retreat, complete with a private ¾ en-suite bath offering double sinks and a walk-in shower. A spacious second bedroom is located near the full hall bathroom. Convenient second-floor laundry closet includes a stackable washer and dryer. Recent updates include: New roof and exterior paint (HOA, 2021), New hot water heater (2023), New A/C (2023), New furnace (2024) and Deck maintenance (HOA, 2024). As part of the Riverwalk community, you’ll enjoy access to a clubhouse, event center, pool, and fitness center. Don't miss out on this wonderful community surrounded by mature landscaping, walking trails and restaurants.
HelloCondo Is The #1 Condo Search Platform And Real Estate Recommendation Engine. Search, Find And Buy The Perfect Condo And Get Matched With The Best Agents. Finding A Condo Has Never Been So Easy.