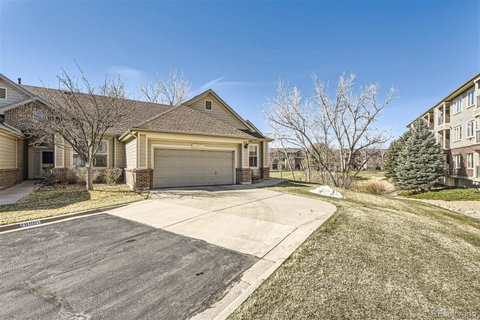
Listed: $ 785,000 (Sold on: Apr 30, 2024) Days on Market:38
C- 2886 W Riverwalk Circle, Littleton, CO 80123
BEDS
2
BATHS
2
PARKING
2
SQFT
1346
Description
The home you've been waiting for is finally here! Step into luxury with this sprawling open floor plan in the prestigious Riverwalk community. This stunning residence is a testament to luxury and comfort, situated at the end of a peaceful cul-de-sac and nestled within the exclusive neighborhood. This home truly has it all—luxury living at its finest! It boasts custom design upgrades throughout. An impressive façade that hints at the beauty within. The home offers a spacious open floor plan designed with comfort and functionality in mind. The gourmet kitchen & spacious living room function as one ample space, creating an ideal place for entertaining guests and family members. The dining area is versatile and can be used as a sitting area or an office. The kitchen features an oversized island that provides additional meal prep/serving space, eating space, storage, new appliances, a pantry, and a breakfast nook. A perfect open layout overlooks a spacious living room, creating a warm, inclusive atmosphere. Just off the kitchen is access to a covered patio, which overlooks a serene pond/birdwatchers, open space, and the golf course. As warmer weather approaches, this will be a staple for you and your guests to unwind from a long day. The primary suite includes a beautiful bathroom for a spa-like retreat and an oversized walk-in closet. And a remodeled second bathroom with a walk-in shower. This custom-designed residence boasts meticulous craftsmanship, featuring TOP QUALITY WORKMANSHIP throughout. SPECIAL FEATURES elevate the home's sophistication with elegance. A haven of relaxation and entertainment awaits. And no steps in this beauty. Visit www.live-in-riverwalk.com for more information about the community.
Listed: $ 785,000 (Sold on: Apr 30, 2024) Days on Market:38
C -
2886 W Riverwalk Circle #C, Littleton, CO 80123
BEDS
2
BATHS
2
PARKING
2
SQFT
1,346
Description
The home you've been waiting for is finally here! Step into luxury with this sprawling open floor plan in the prestigious Riverwalk community. This stunning residence is a testament to luxury and comfort, situated at the end of a peaceful cul-de-sac and nestled within the exclusive neighborhood. This home truly has it all—luxury living at its finest! It boasts custom design upgrades throughout. An impressive façade that hints at the beauty within. The home offers a spacious open floor plan designed with comfort and functionality in mind. The gourmet kitchen & spacious living room function as one ample space, creating an ideal place for entertaining guests and family members. The dining area is versatile and can be used as a sitting area or an office. The kitchen features an oversized island that provides additional meal prep/serving space, eating space, storage, new appliances, a pantry, and a breakfast nook. A perfect open layout overlooks a spacious living room, creating a warm, inclusive atmosphere. Just off the kitchen is access to a covered patio, which overlooks a serene pond/birdwatchers, open space, and the golf course. As warmer weather approaches, this will be a staple for you and your guests to unwind from a long day. The primary suite includes a beautiful bathroom for a spa-like retreat and an oversized walk-in closet. And a remodeled second bathroom with a walk-in shower. This custom-designed residence boasts meticulous craftsmanship, featuring TOP QUALITY WORKMANSHIP throughout. SPECIAL FEATURES elevate the home's sophistication with elegance. A haven of relaxation and entertainment awaits. And no steps in this beauty. Visit www.live-in-riverwalk.com for more information about the community.
HelloCondo Is The #1 Condo Search Platform And Real Estate Recommendation Engine. Search, Find And Buy The Perfect Condo And Get Matched With The Best Agents. Finding A Condo Has Never Been So Easy.